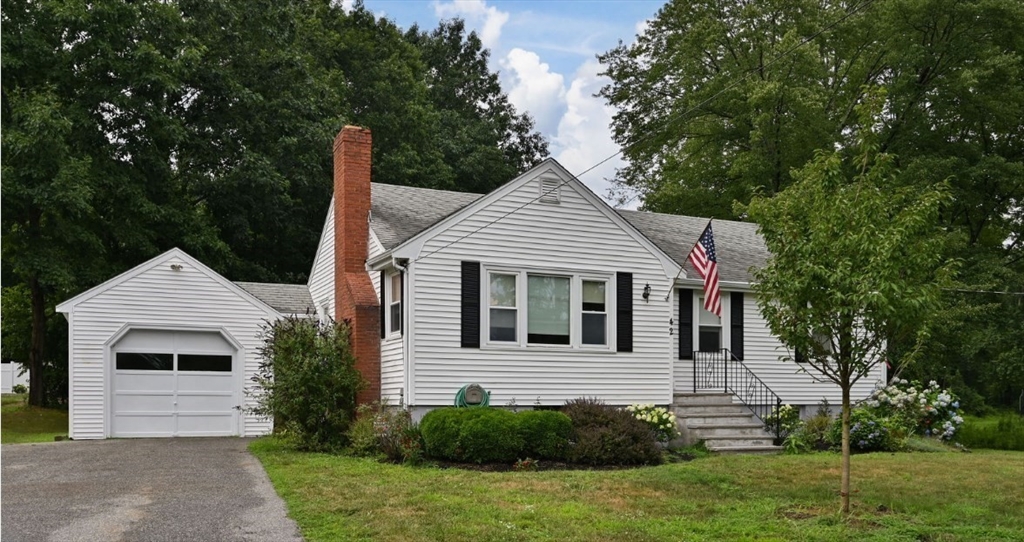
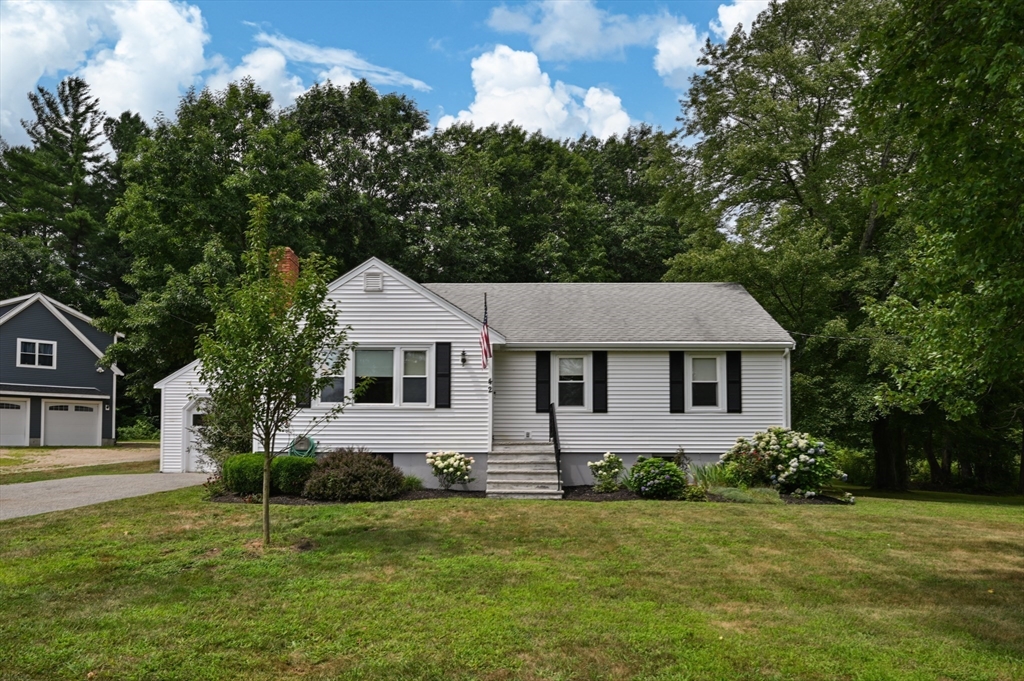
White-sided house with black shutters, brick chimney, attached garage, and American flag by the entrance.
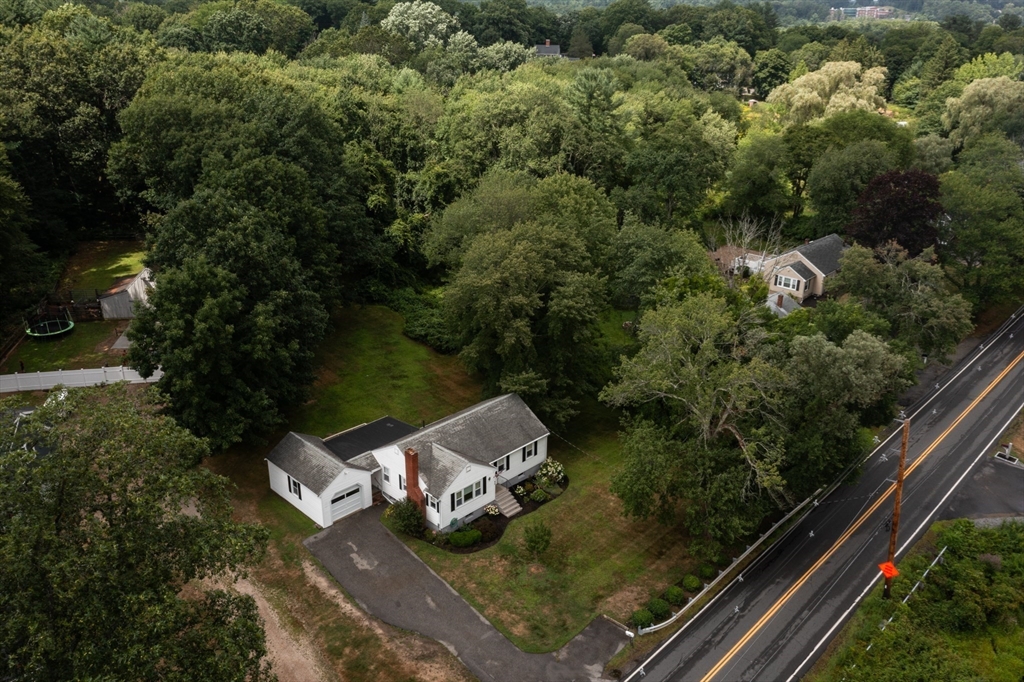
Aerial view of a white single-story home surrounded by trees, with a driveway beside a two-lane road.
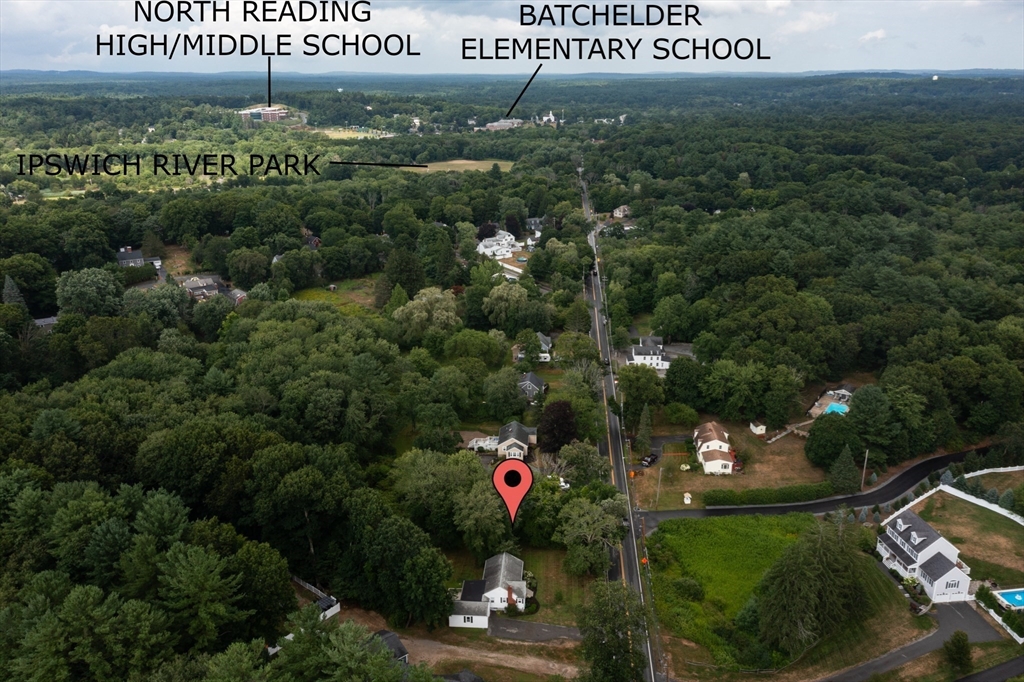
Aerial view of the wooded neighborhood, with the property marked by a pin and nearby schools and park labeled.
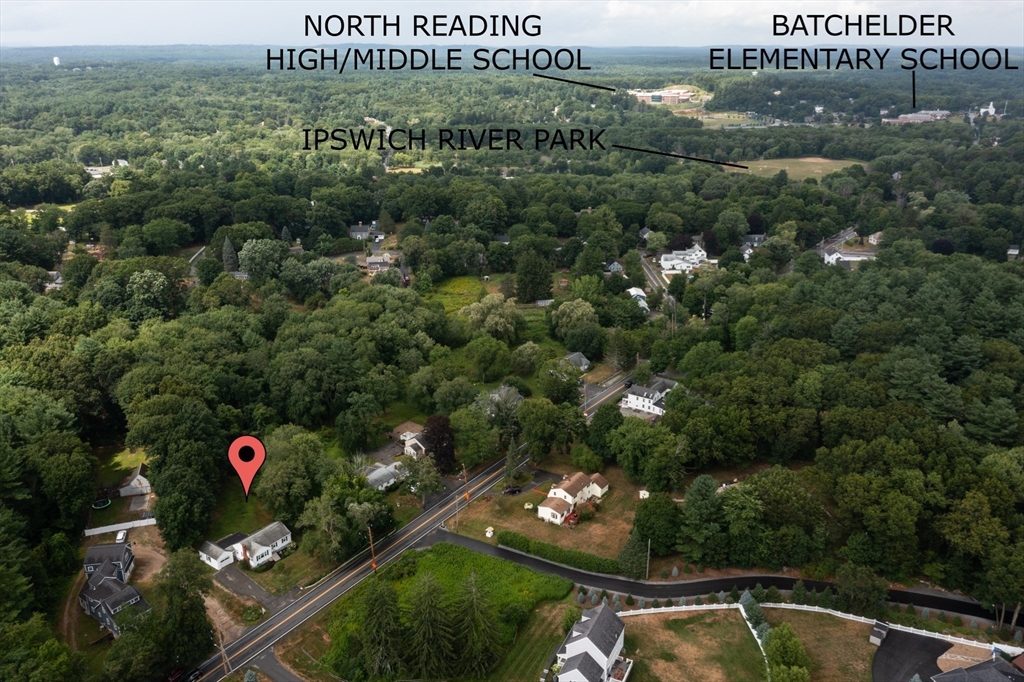
Aerial view of 42 Haverhill, marked by a red pin among tree-lined homes and roads.
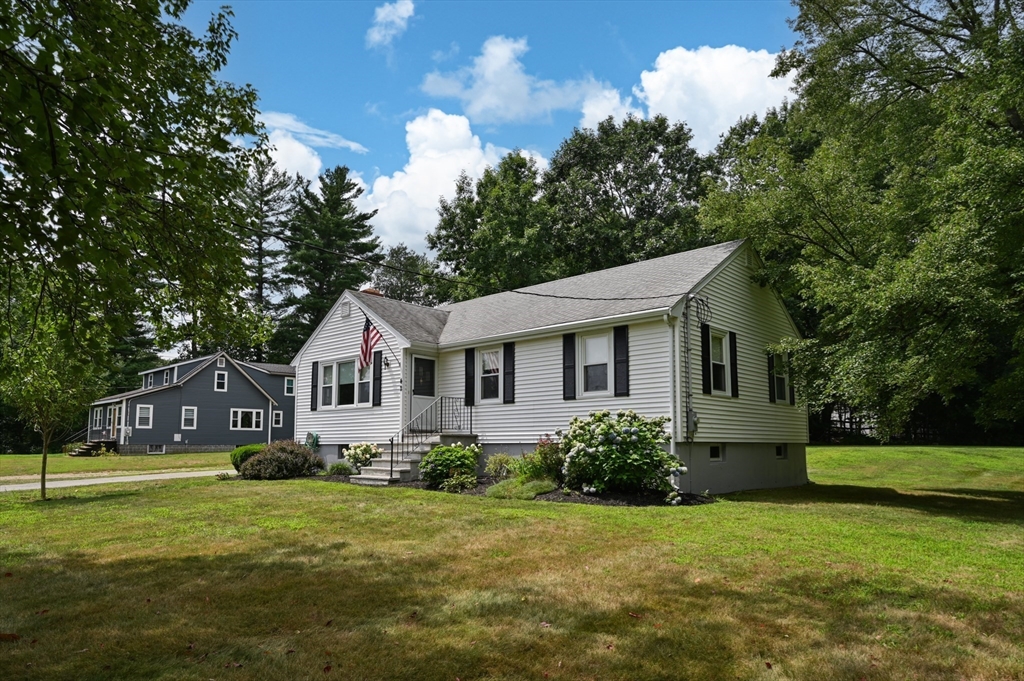
White single-story home with black shutters, front steps, and a lawn shaded by mature trees.
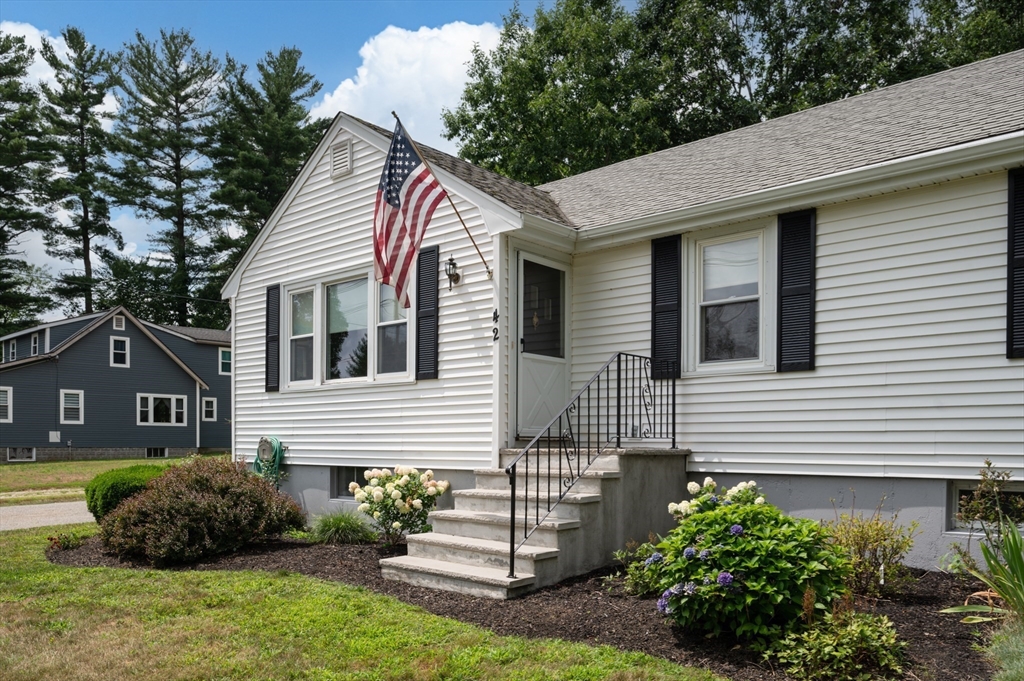
White single-story home with black shutters, front steps, an American flag, and flowering shrubs.
White single-story house with black shutters, an American flag, and landscaped entry steps.
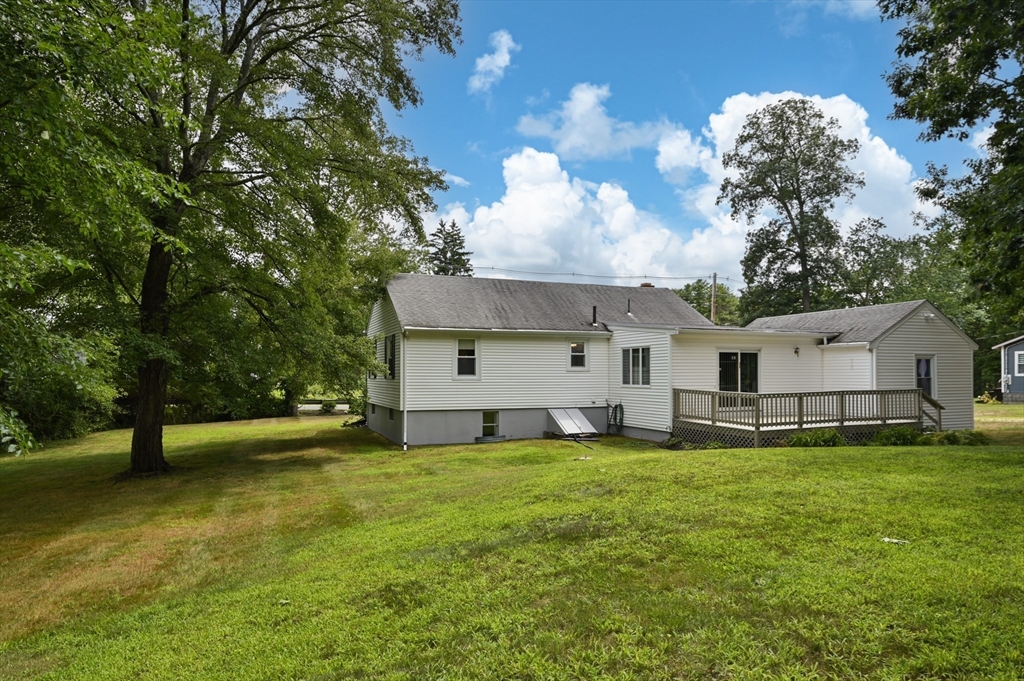
Rear exterior of a white-sided home with a raised deck and broad lawn.
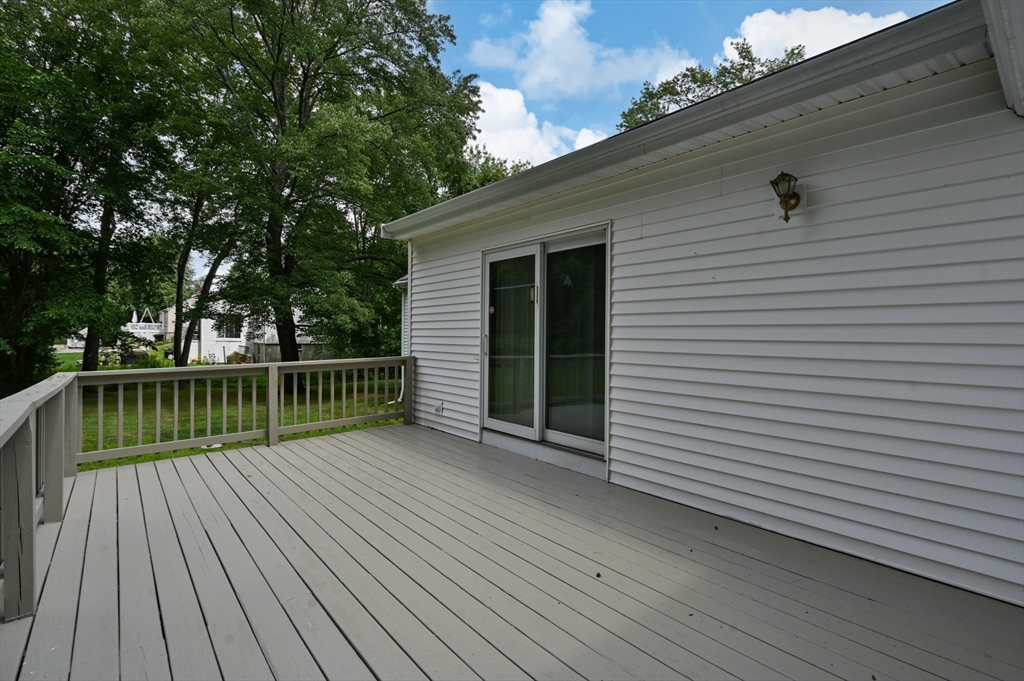
Elevated gray deck with a matching railing and sliding glass doors beside a white-sided home.
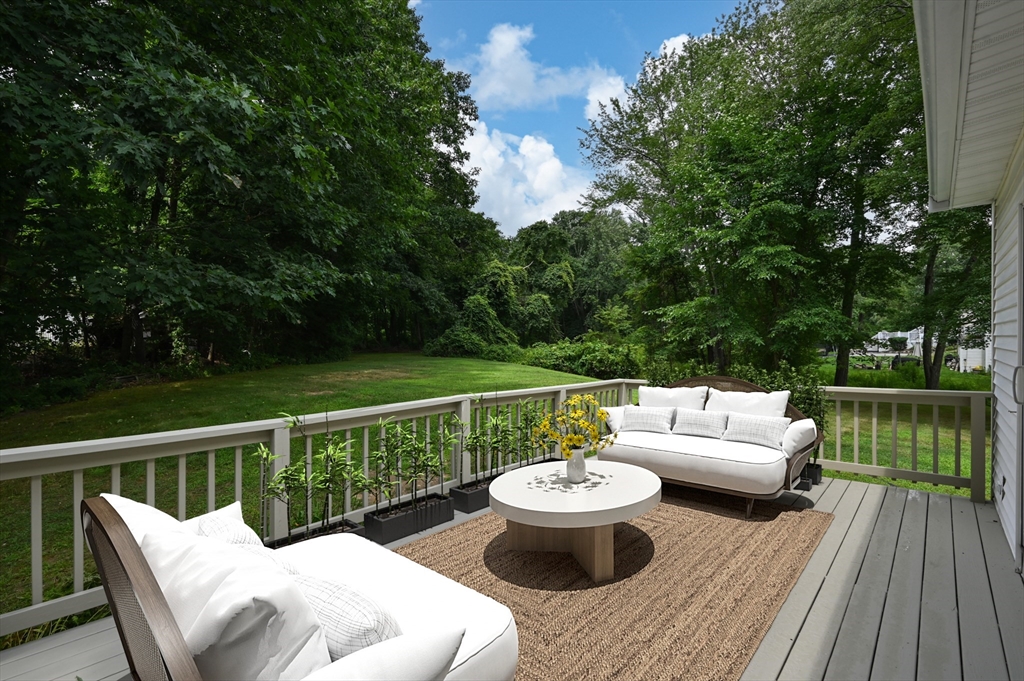
Furnished deck with white-cushioned seating overlooking a tree-lined lawn.
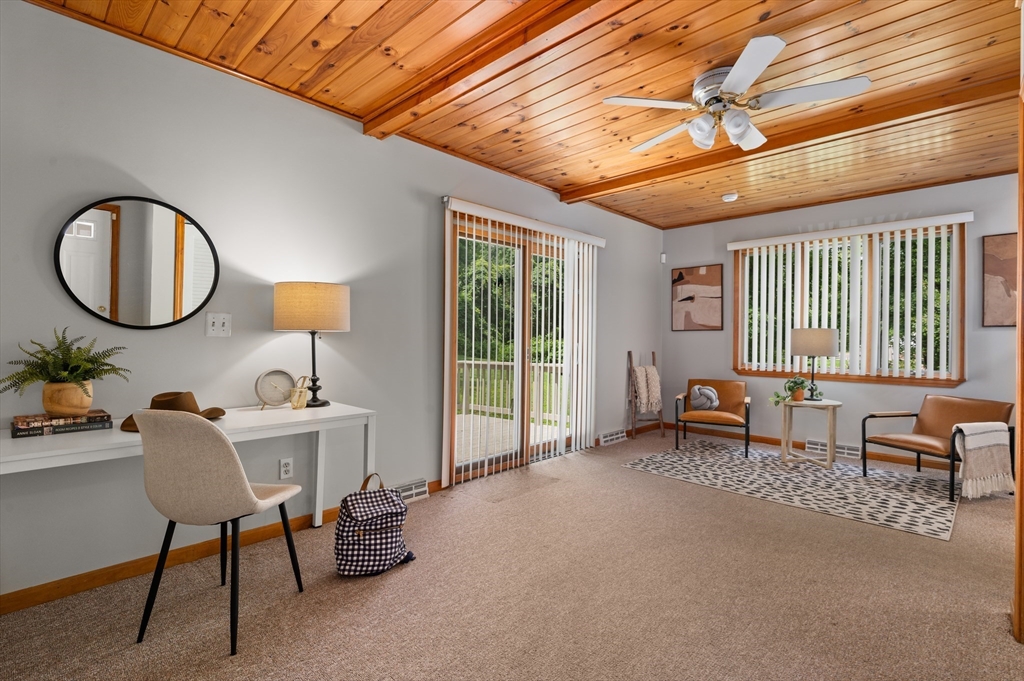
Living room with a wood-paneled ceiling, desk, and seating beside large windows.
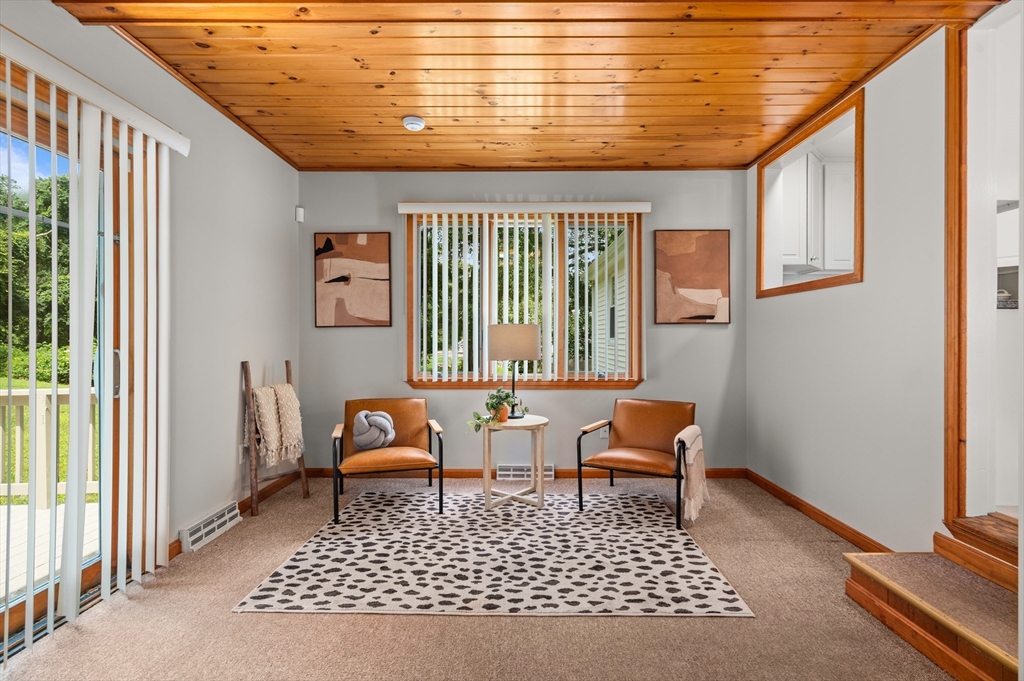
Sitting room with a wood-plank ceiling, two leather chairs, and a patterned rug.
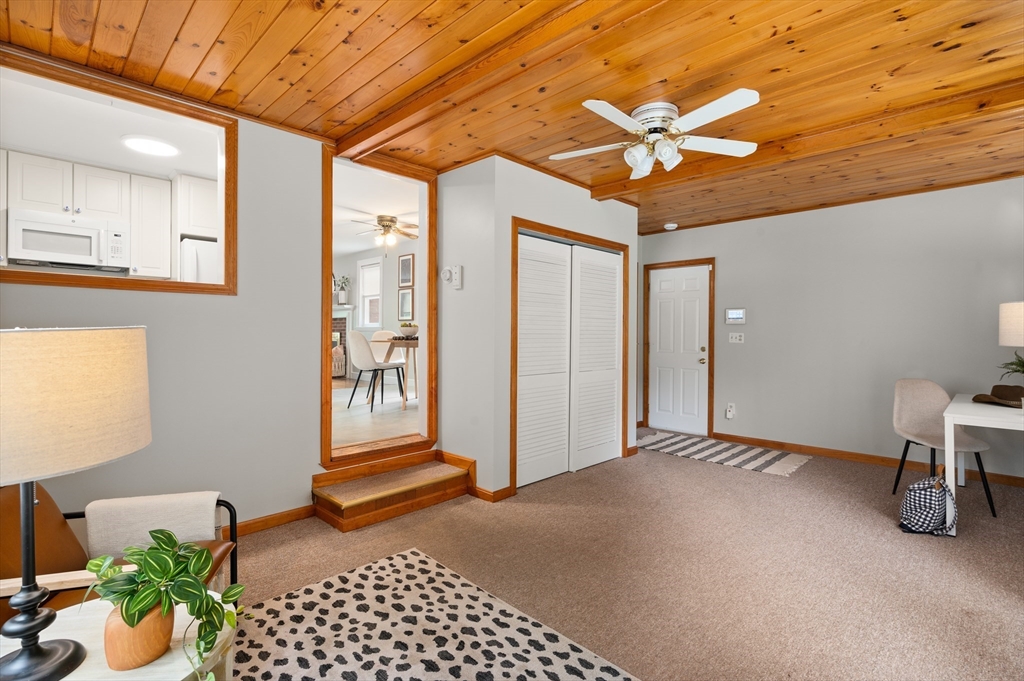
Living room with a wood-plank ceiling, beige carpet, and openings to the kitchen and dining area.
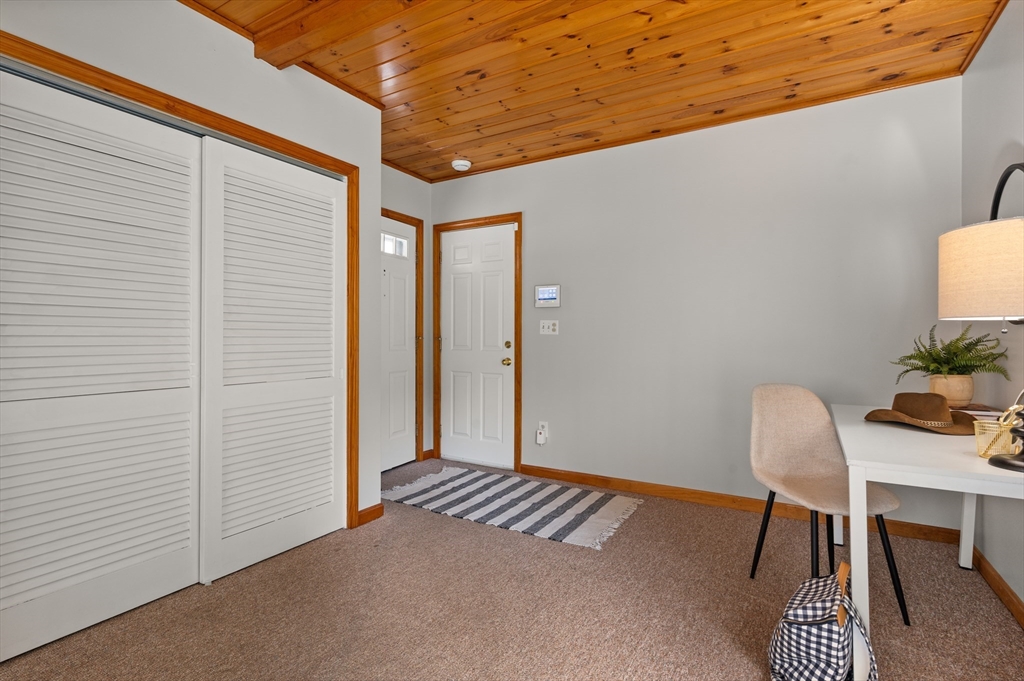
Home entryway with louvered closet doors, striped rug, and warm wood ceiling.
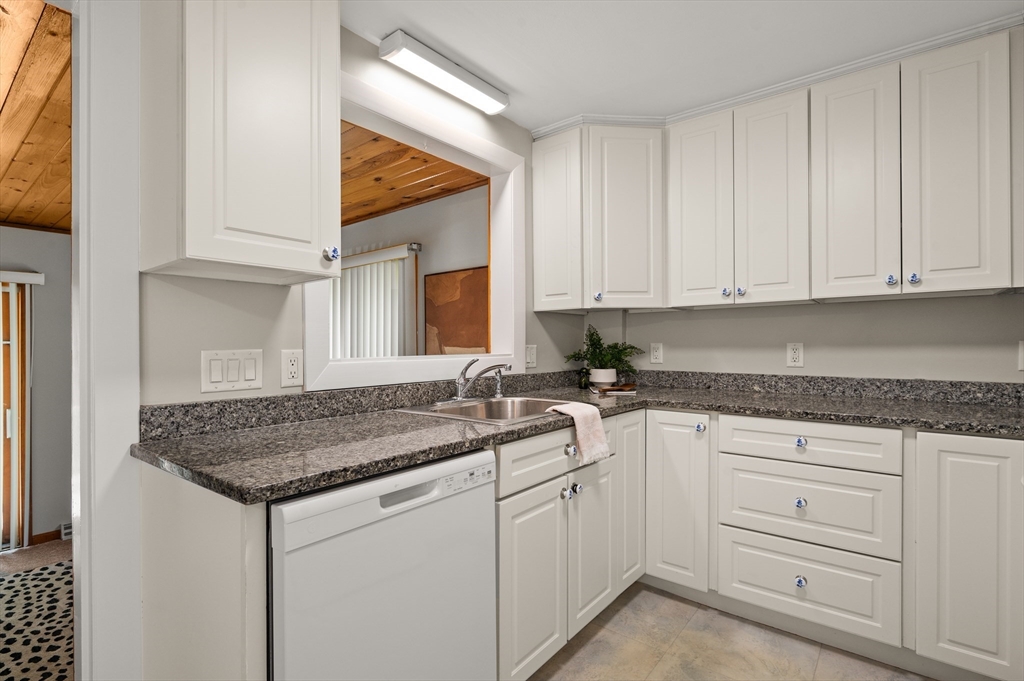
Kitchen with white cabinets, granite counters, a double sink, and white appliances.
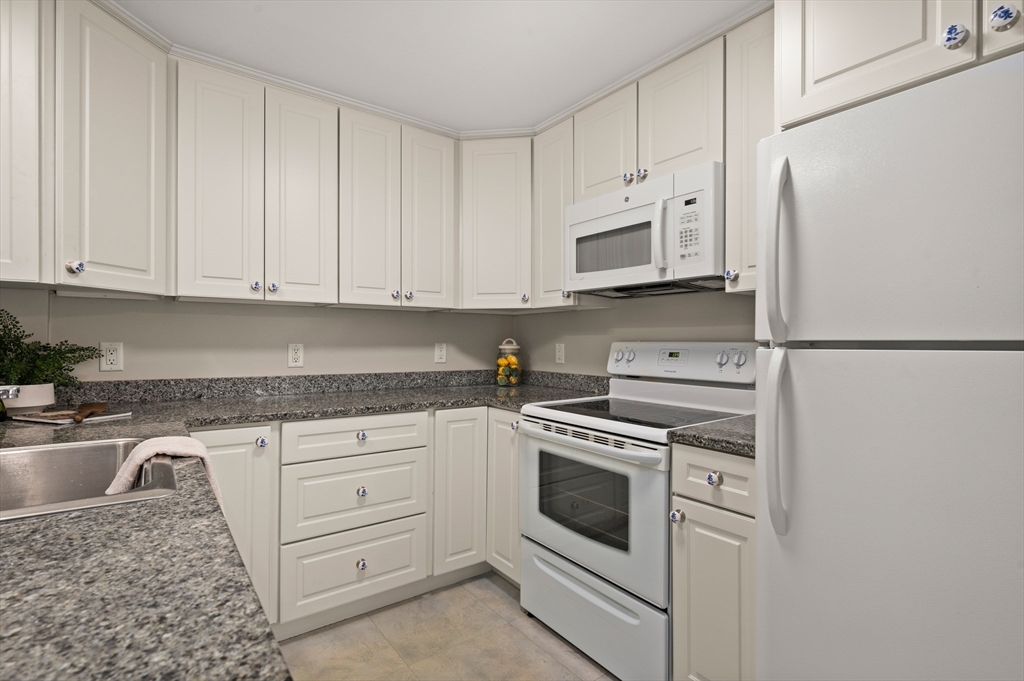
Kitchen with white cabinets, gray granite counters, and white appliances.
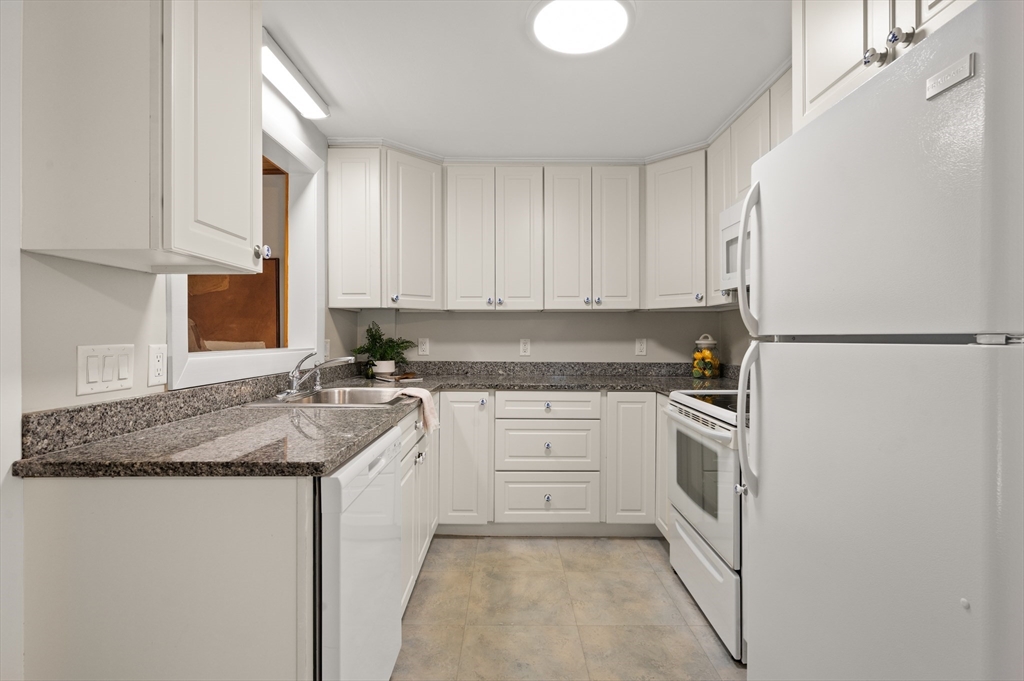
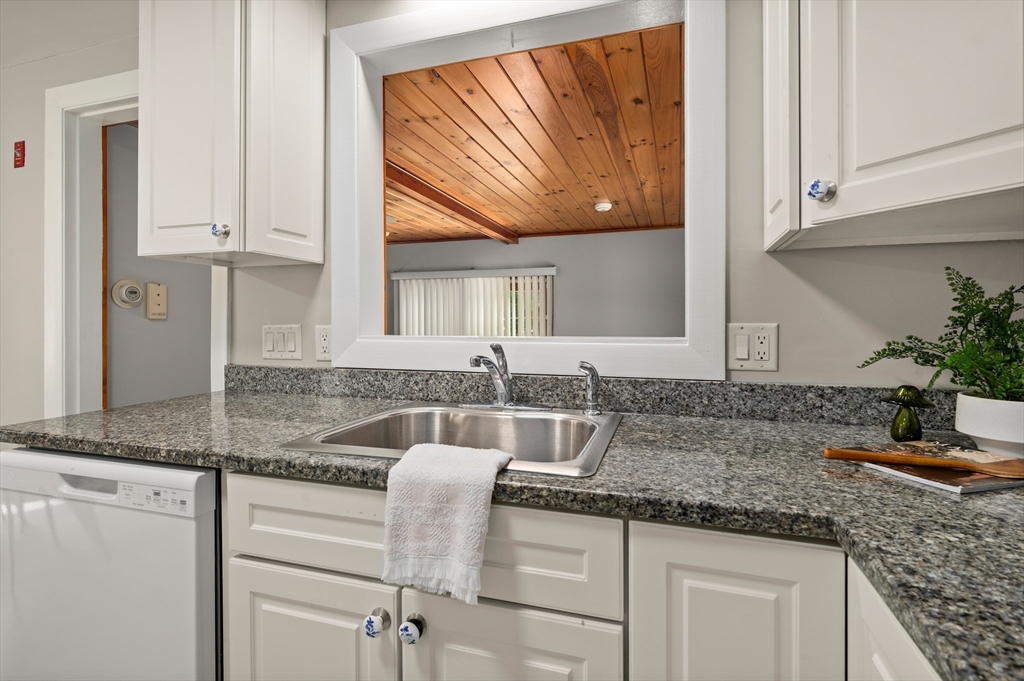
Kitchen with white cabinets, granite counters, double-basin sink, and pass-through to a room with a wood ceiling.
Kitchen with granite counters, a stainless-steel sink, white cabinets, and a pass-through to a wood-ceilinged room.
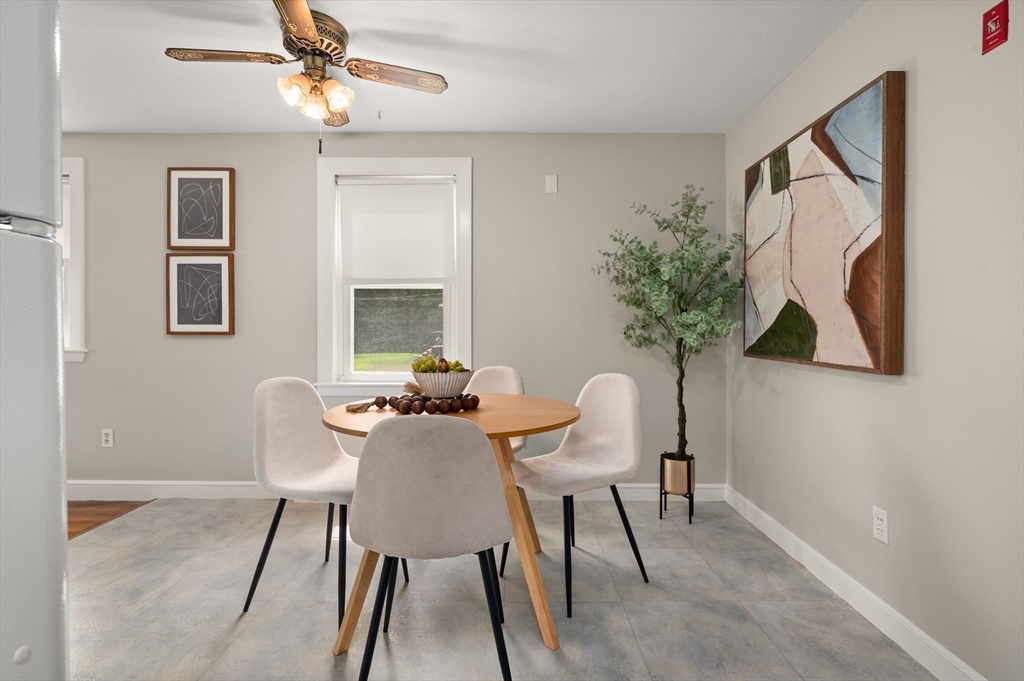
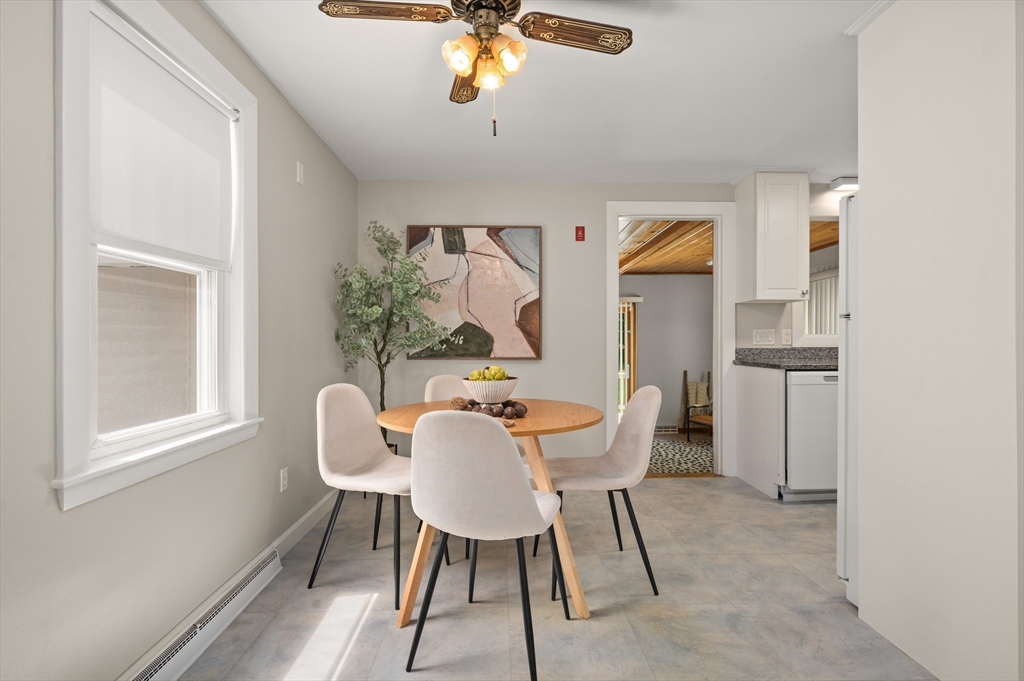
Dining area with a round wood table, four upholstered chairs, and abstract wall art.
Dining area with a round wood table, four upholstered chairs, and an adjoining kitchen.
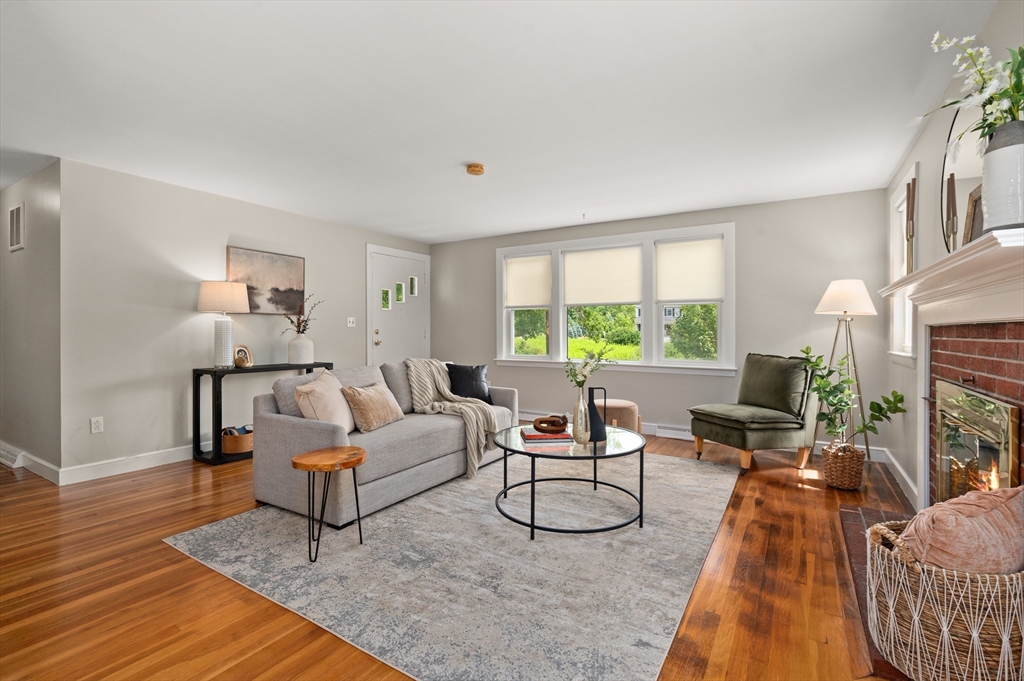
Staged living room with a gray sofa, hardwood floors, and a brick fireplace.
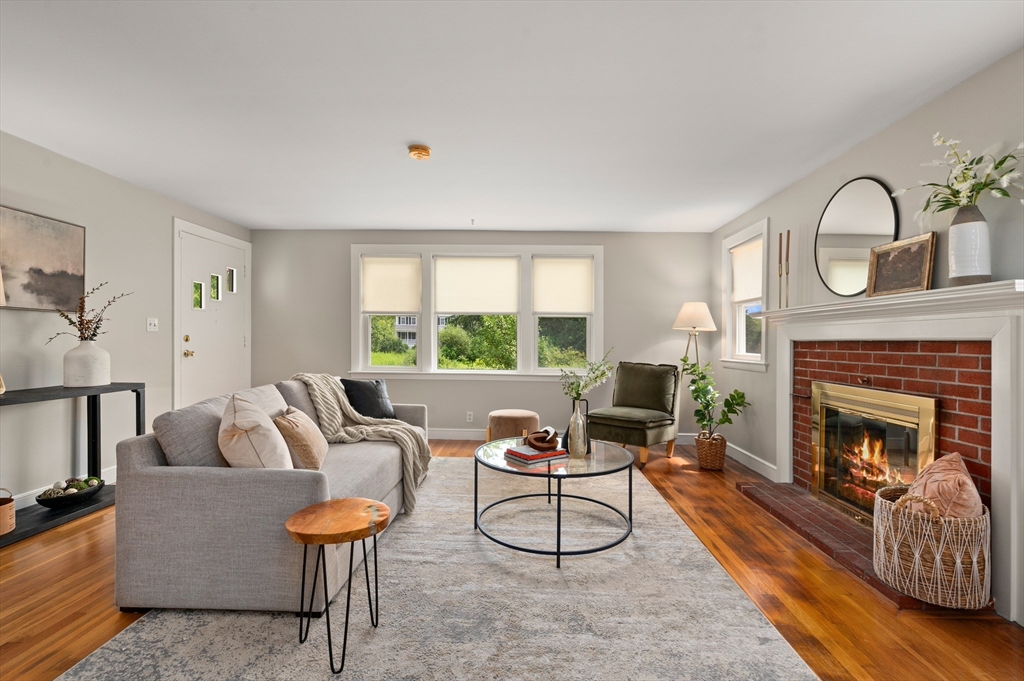
Living room with a brick fireplace, gray sofa, and hardwood floors.
Living room with a brick fireplace, gray sofa, green armchair, and hardwood floors.
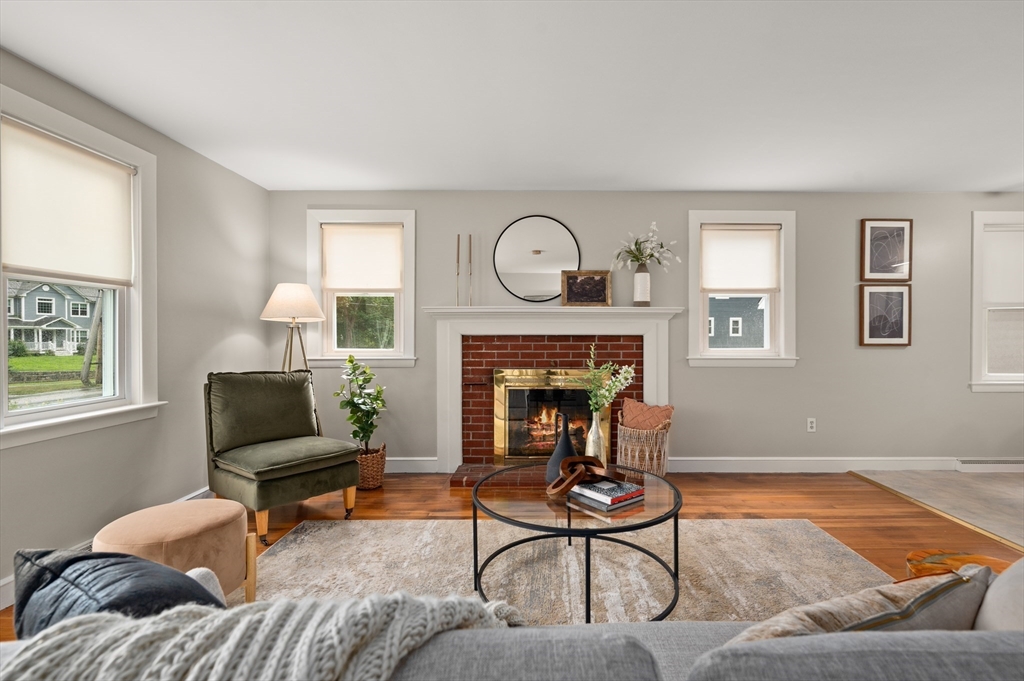
Living room with a brick fireplace, hardwood floors, and a round glass coffee table.
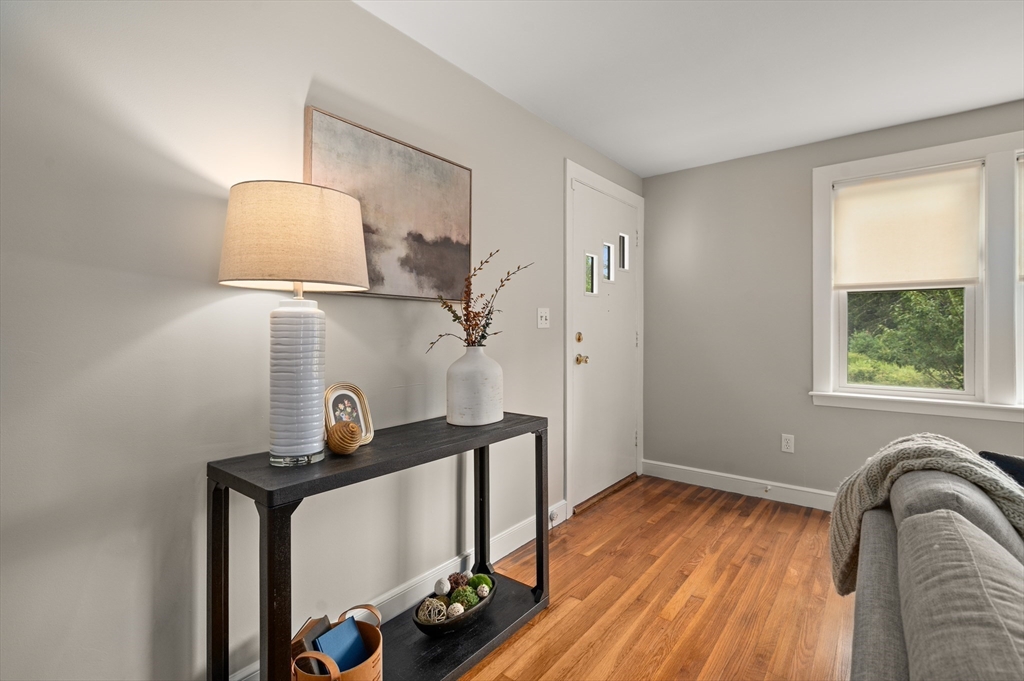
Entryway with hardwood floors, a decorated console table, white front door, and window overlooking greenery.
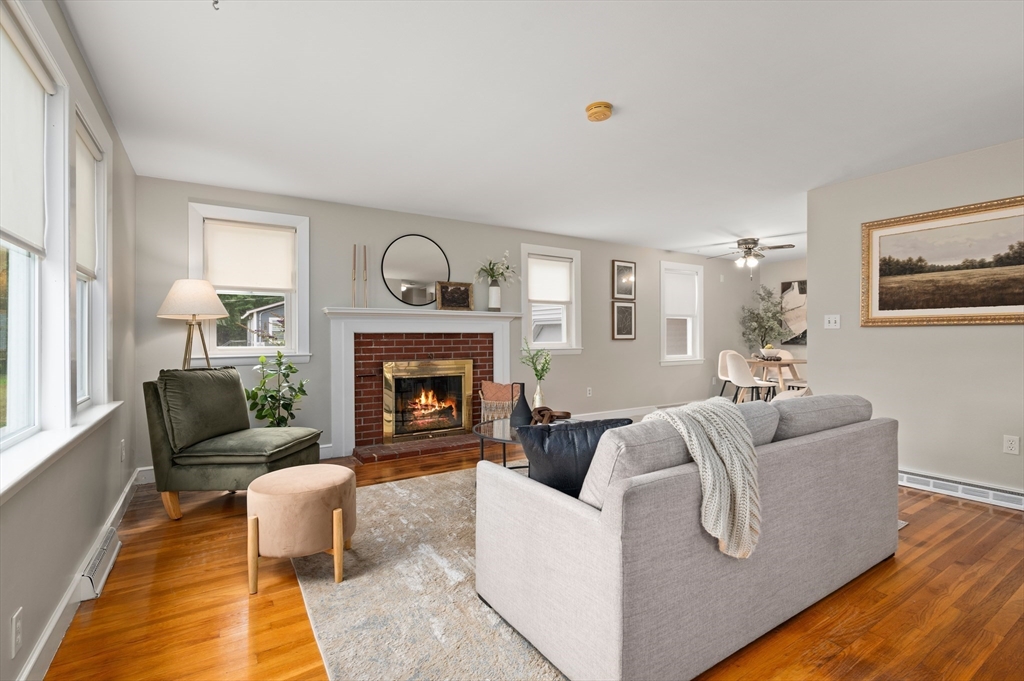
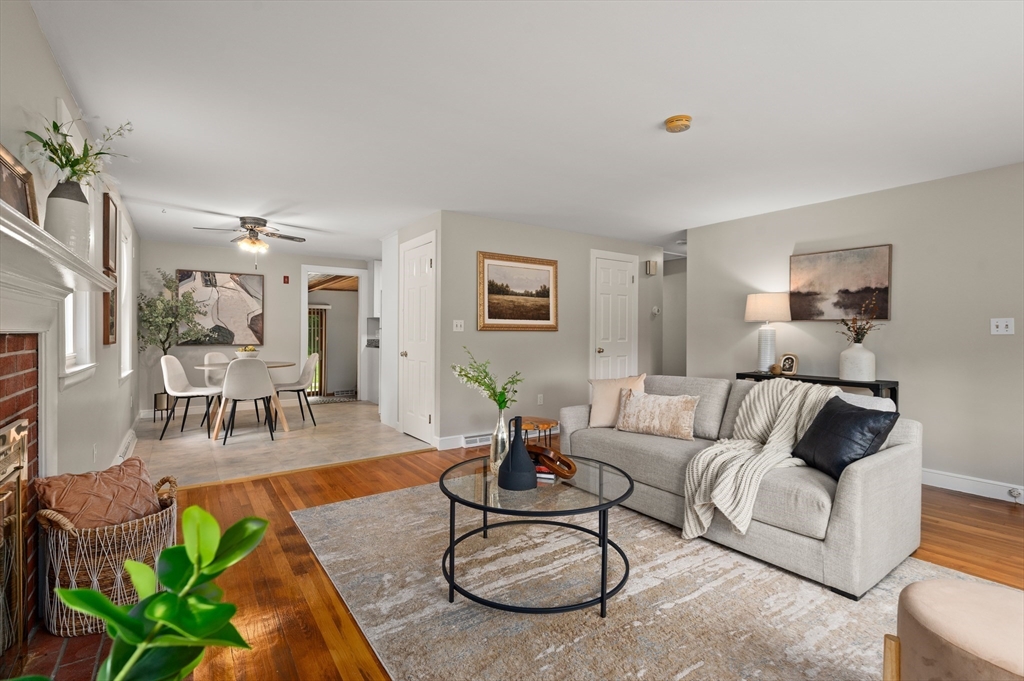
Staged living room with a gray sofa, round coffee table, hardwood floors, and an adjoining dining area.
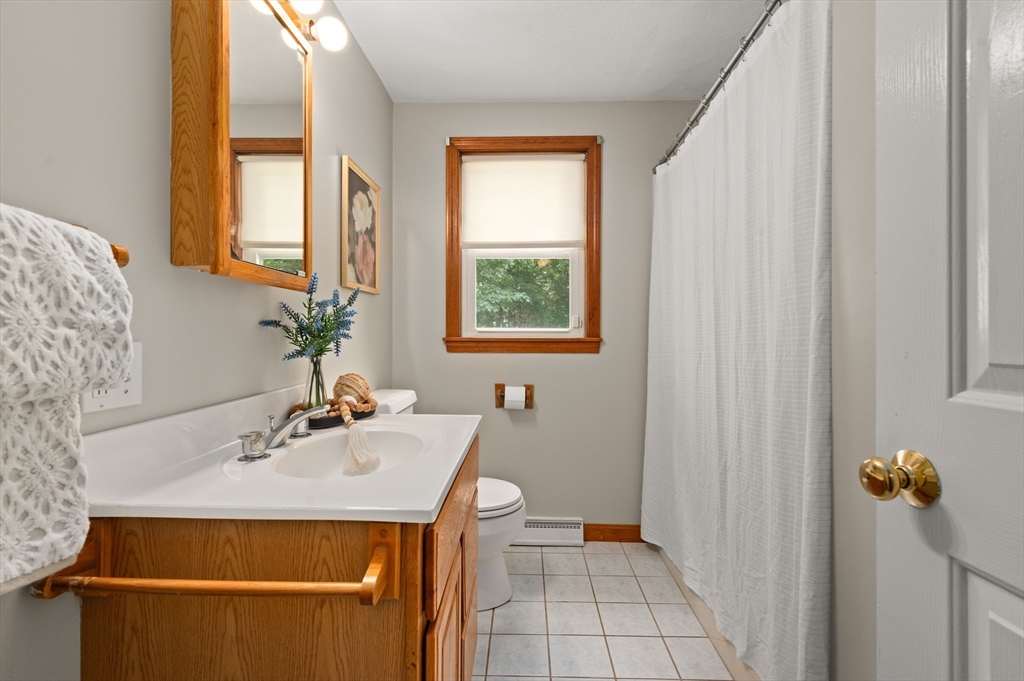
Bathroom with a wood vanity, tiled floor, and white shower curtain beside a window.
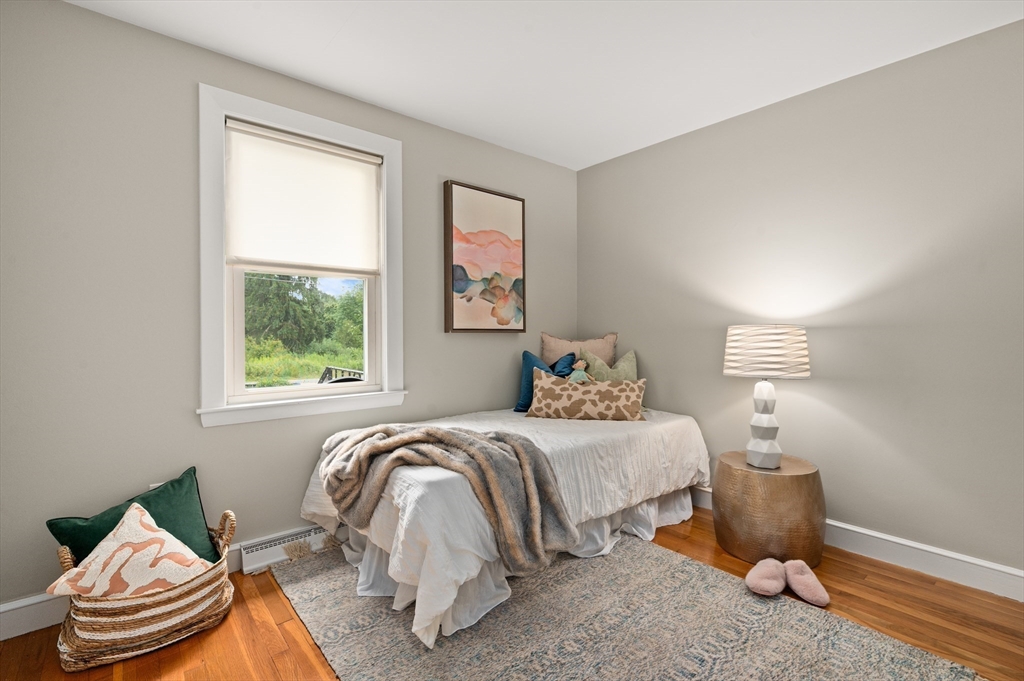
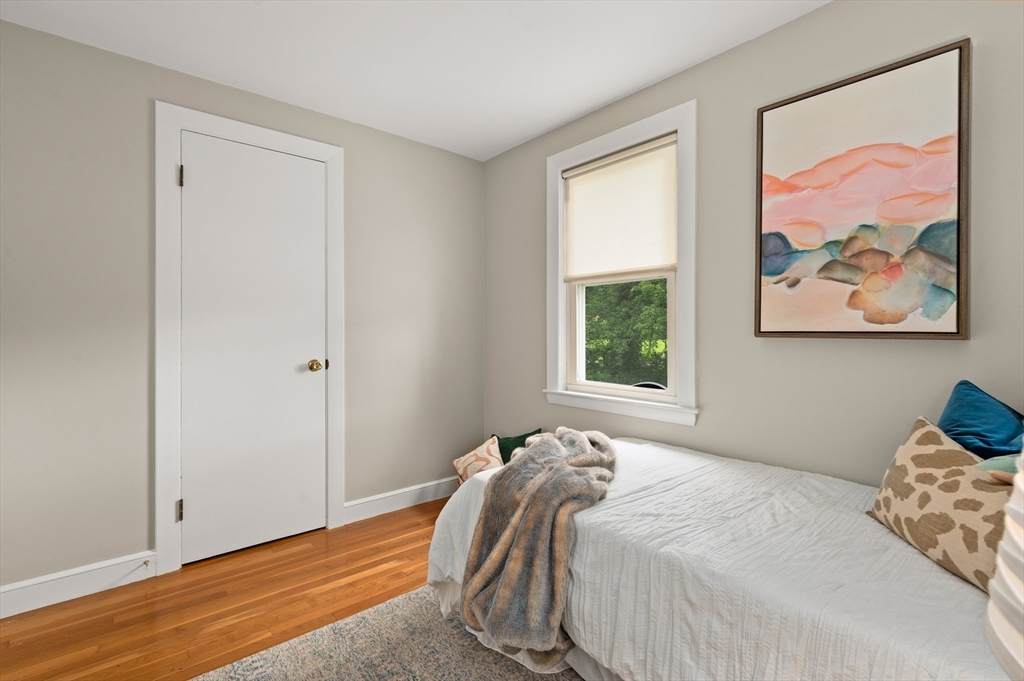
Bedroom with a white bed, gray throw, window overlooking greenery, and hardwood floors.
Bedroom with a white bed, gray throw, hardwood floor, and abstract wall art.
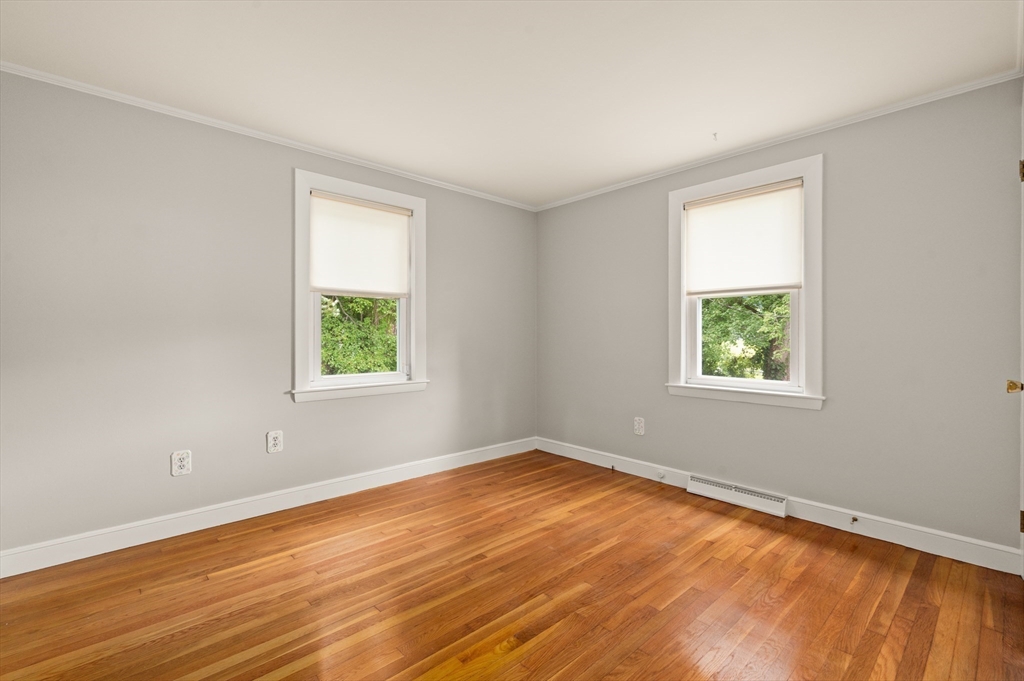
Empty room with hardwood floors, gray walls, and two windows overlooking greenery.
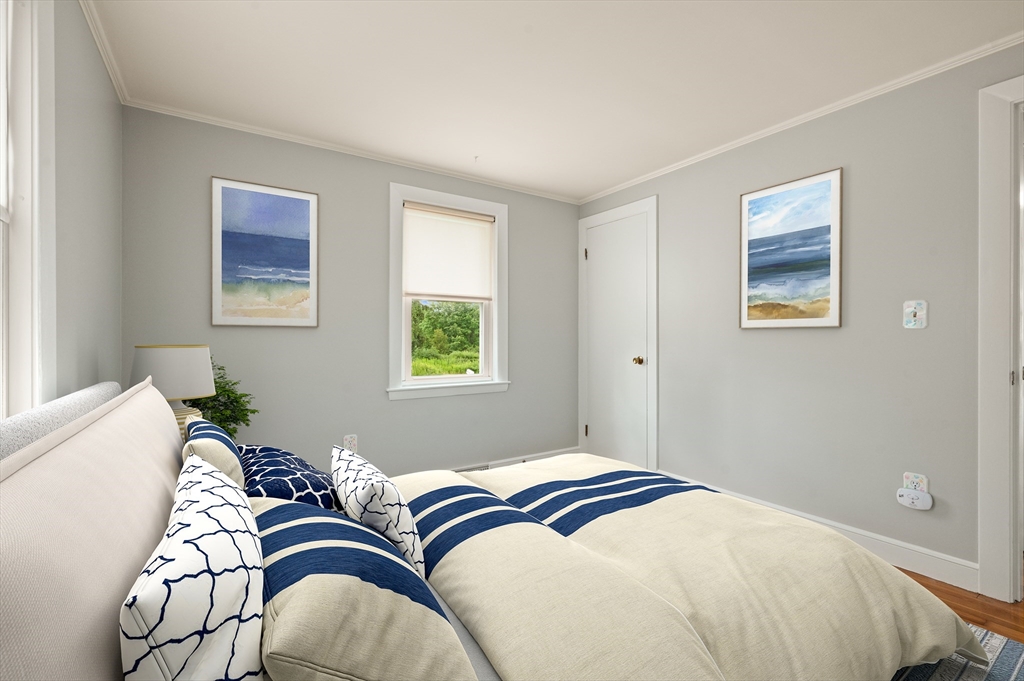
Bedroom with navy-striped bedding, coastal prints, and a window overlooking greenery.
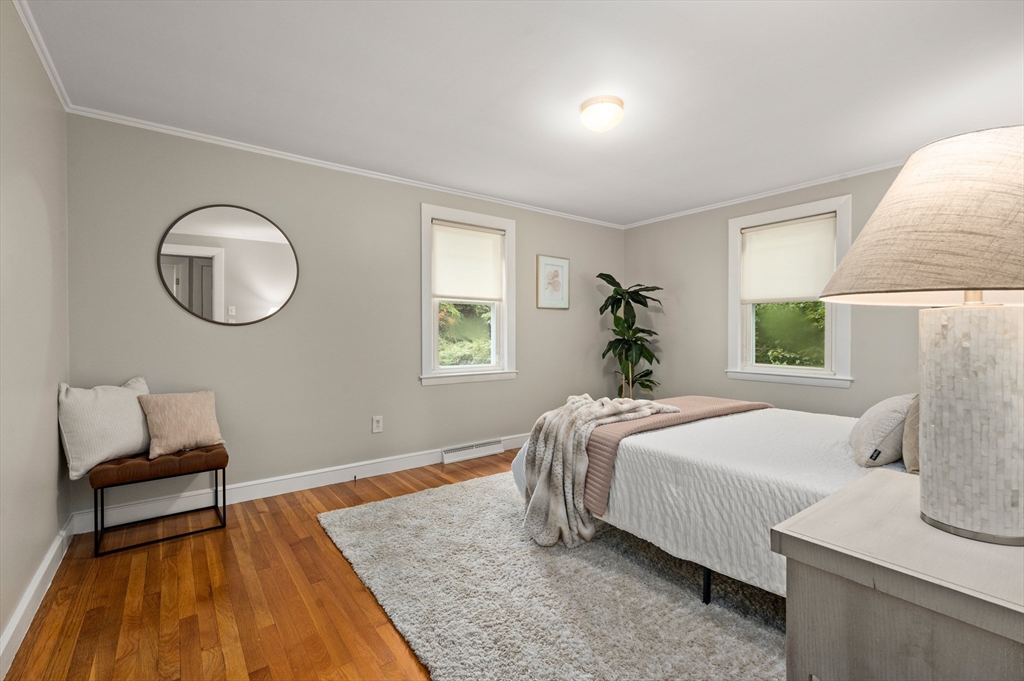
Bedroom with a white bed, hardwood floors, two windows, and a round mirror above a bench.
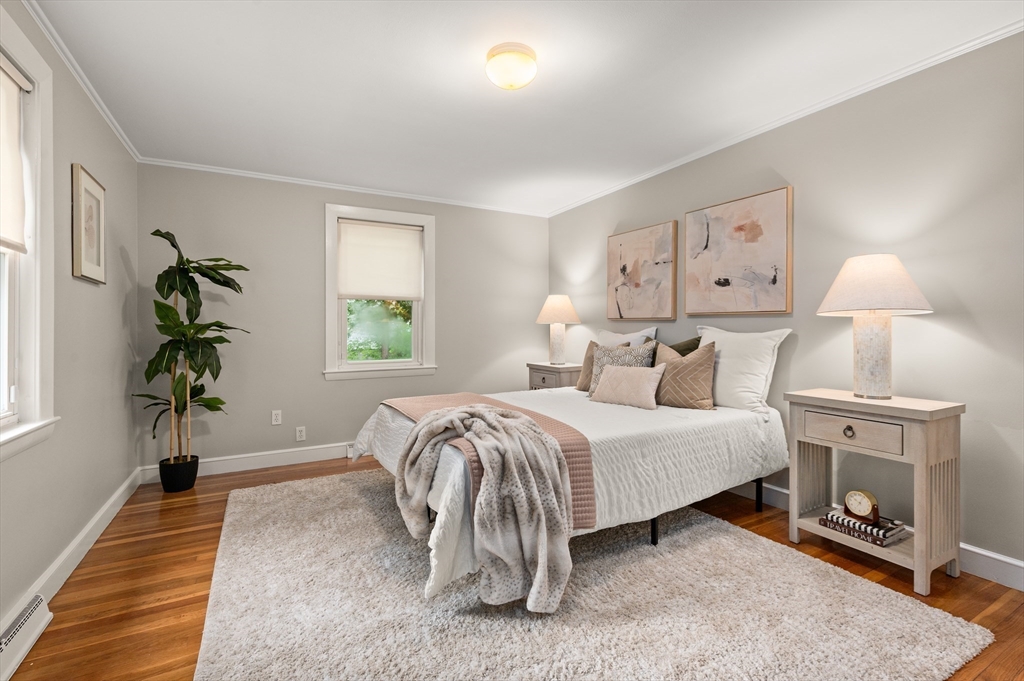
Staged bedroom with a white bed, abstract art, bedside lamps, and hardwood floors.
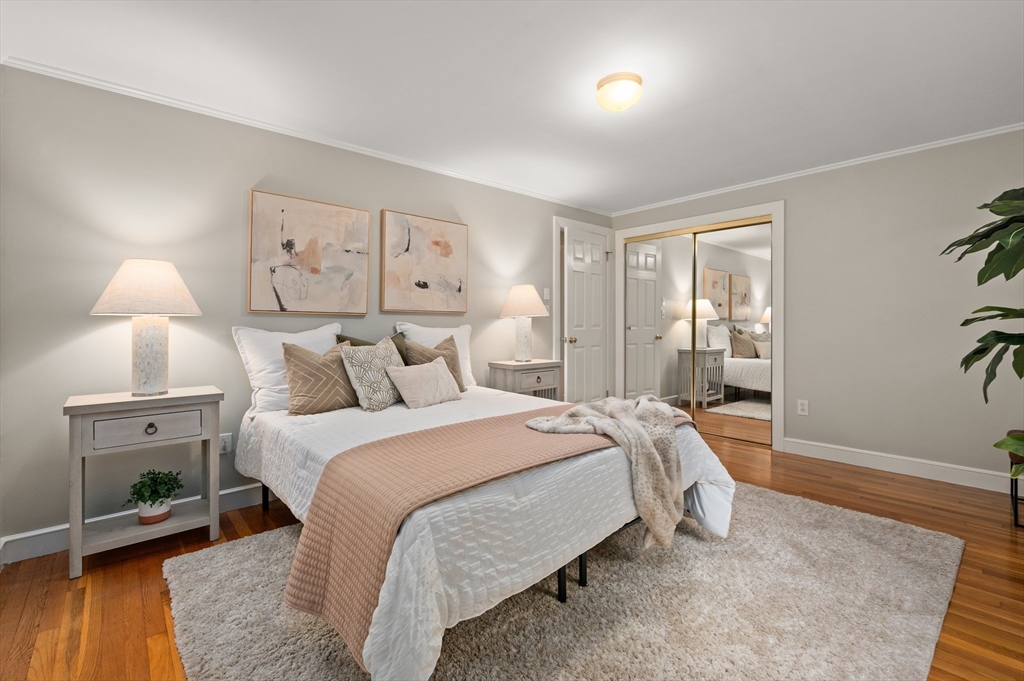
Staged bedroom with a white bed, blush throw, abstract artwork, and mirrored closet doors.
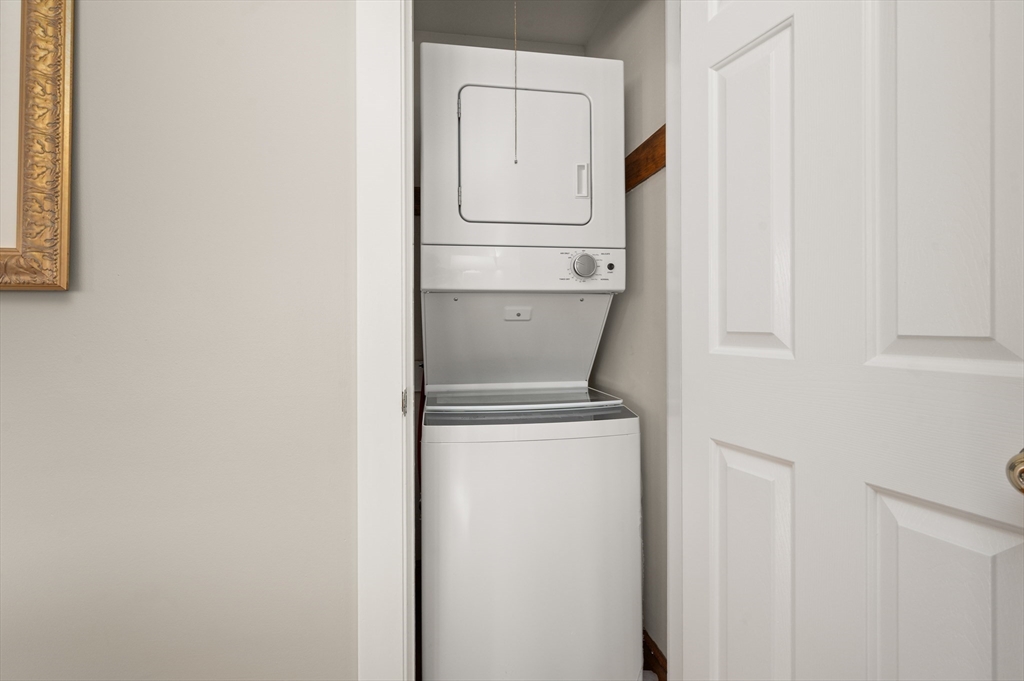
Stacked washer and dryer in a narrow closet behind an open paneled door.
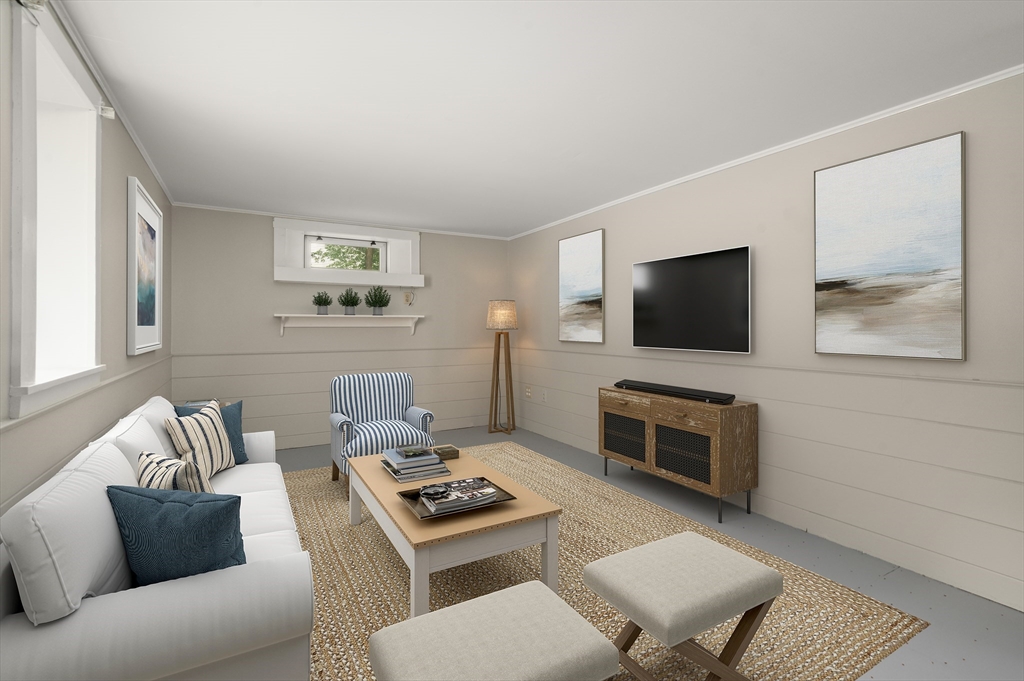
Furnished living room with a white sofa, striped armchair, and television beneath coastal artwork.
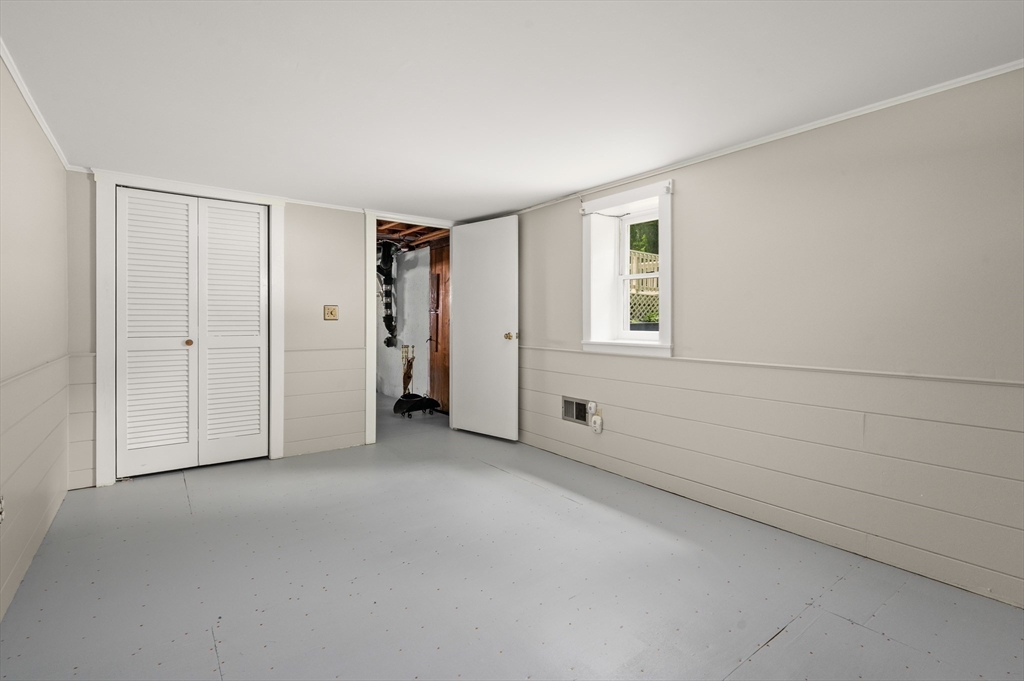
Empty basement room with louvered closet doors, gray concrete floor, and a small window.
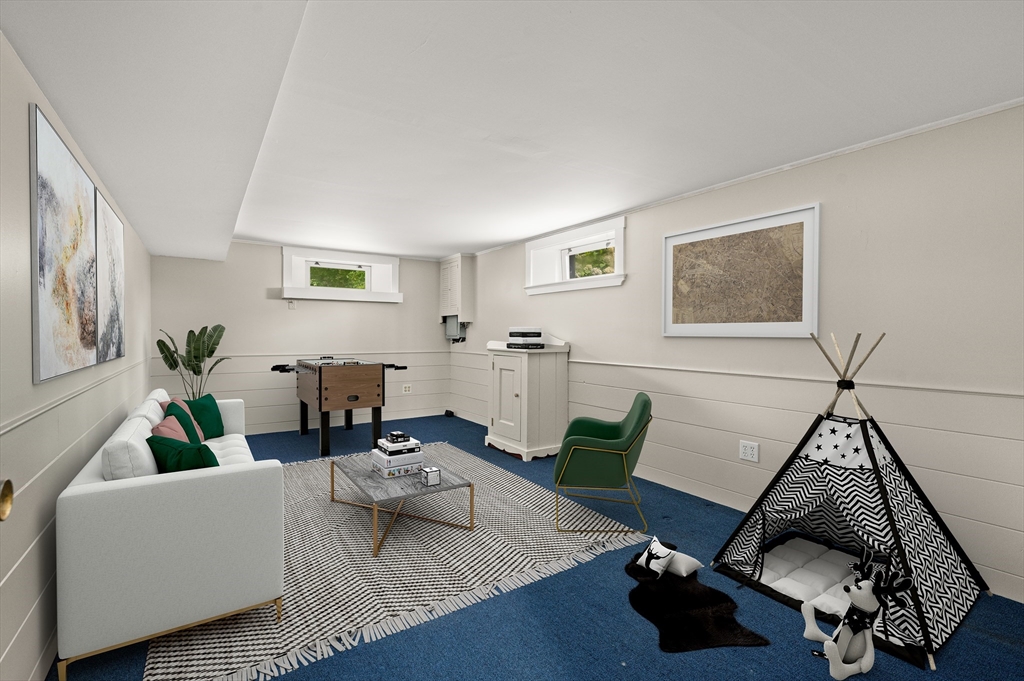
Staged basement family room with blue carpet, foosball table, white sofa, and children's teepee.
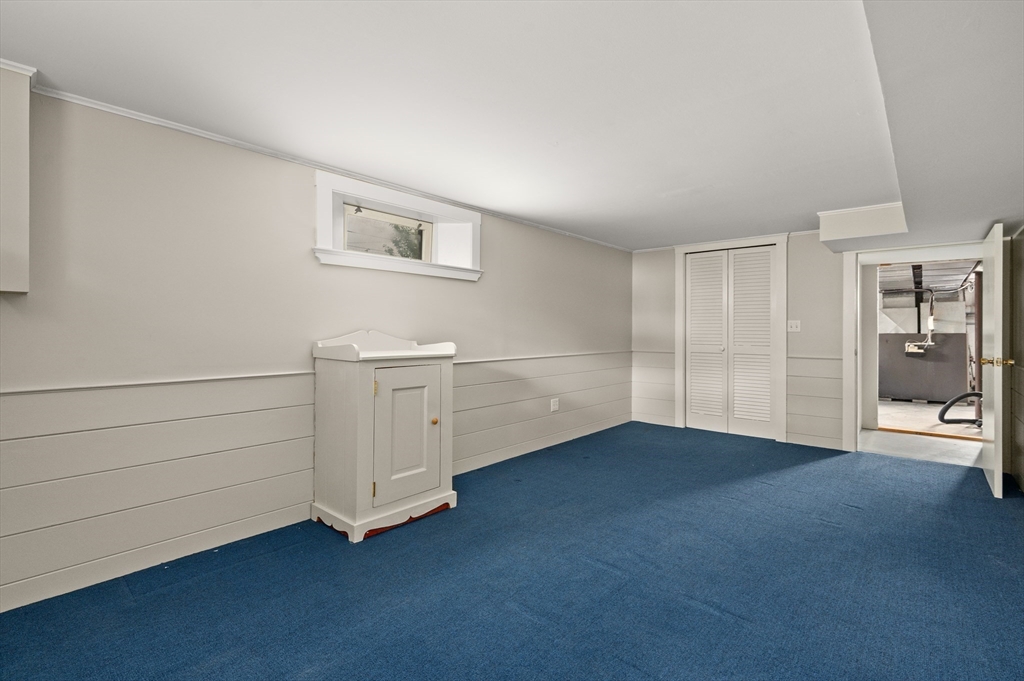
Basement room with blue carpet, white paneled walls, and an open doorway to the utility area.
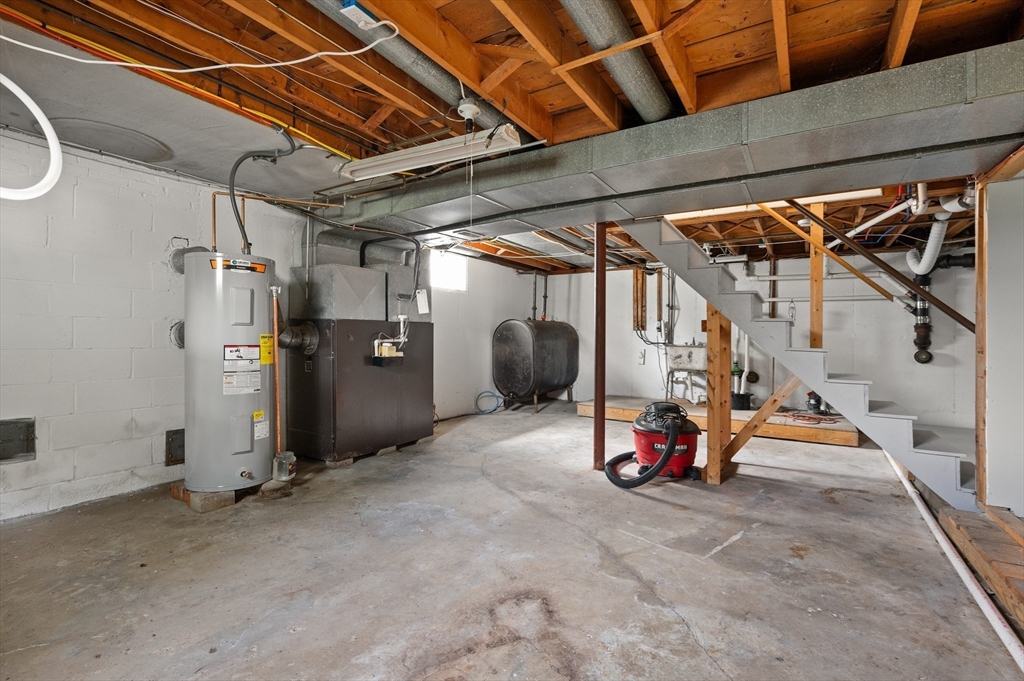
Unfinished basement with a water heater, heating equipment, exposed ceiling joists, and staircase.
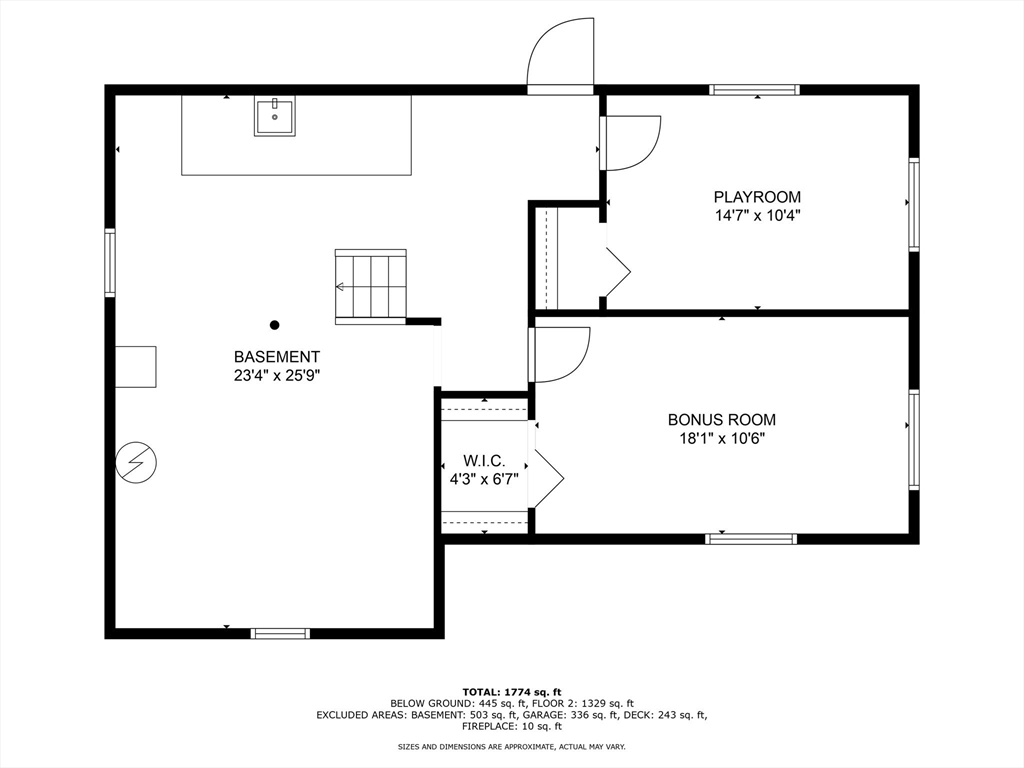
Floor plan showing a basement, playroom, bonus room, and walk-in closet with room dimensions.
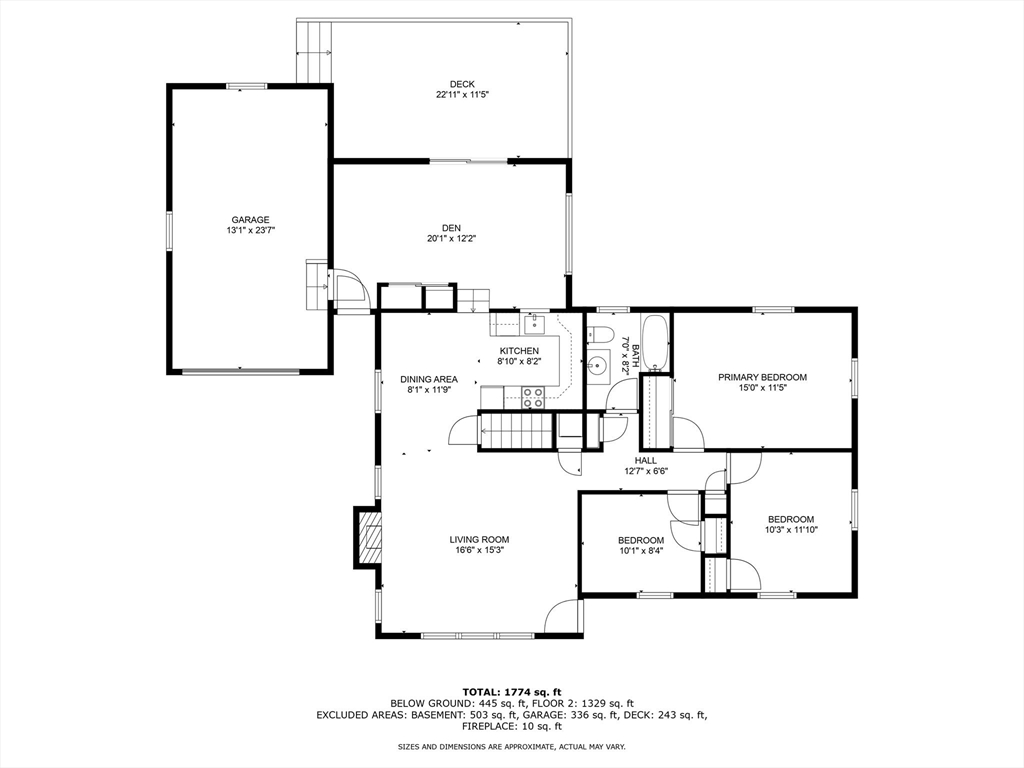
Floor plan showing a three-bedroom home with a den, garage, and deck.
SEE ALL PHOTOS
White-sided house with black shutters, brick chimney, attached garage, and American flag by the entrance.
Aerial view of a white single-story home surrounded by trees, with a driveway beside a two-lane road.
Aerial view of the wooded neighborhood, with the property marked by a pin and nearby schools and park labeled.
Aerial view of 42 Haverhill, marked by a red pin among tree-lined homes and roads.
White single-story home with black shutters, front steps, and a lawn shaded by mature trees.
White single-story home with black shutters, front steps, an American flag, and flowering shrubs.
White single-story house with black shutters, an American flag, and landscaped entry steps.
Rear exterior of a white-sided home with a raised deck and broad lawn.
Elevated gray deck with a matching railing and sliding glass doors beside a white-sided home.
Furnished deck with white-cushioned seating overlooking a tree-lined lawn.
Living room with a wood-paneled ceiling, desk, and seating beside large windows.
Sitting room with a wood-plank ceiling, two leather chairs, and a patterned rug.
Living room with a wood-plank ceiling, beige carpet, and openings to the kitchen and dining area.
Home entryway with louvered closet doors, striped rug, and warm wood ceiling.
Kitchen with white cabinets, granite counters, a double sink, and white appliances.
Kitchen with white cabinets, gray granite counters, and white appliances.
Kitchen with white cabinets, granite counters, double-basin sink, and pass-through to a room with a wood ceiling.
Kitchen with granite counters, a stainless-steel sink, white cabinets, and a pass-through to a wood-ceilinged room.
Dining area with a round wood table, four upholstered chairs, and abstract wall art.
Dining area with a round wood table, four upholstered chairs, and an adjoining kitchen.
Staged living room with a gray sofa, hardwood floors, and a brick fireplace.
Living room with a brick fireplace, gray sofa, and hardwood floors.
Living room with a brick fireplace, gray sofa, green armchair, and hardwood floors.
Living room with a brick fireplace, hardwood floors, and a round glass coffee table.
Entryway with hardwood floors, a decorated console table, white front door, and window overlooking greenery.
Staged living room with a gray sofa, round coffee table, hardwood floors, and an adjoining dining area.
Bathroom with a wood vanity, tiled floor, and white shower curtain beside a window.
Bedroom with a white bed, gray throw, window overlooking greenery, and hardwood floors.
Bedroom with a white bed, gray throw, hardwood floor, and abstract wall art.
Empty room with hardwood floors, gray walls, and two windows overlooking greenery.
Bedroom with navy-striped bedding, coastal prints, and a window overlooking greenery.
Bedroom with a white bed, hardwood floors, two windows, and a round mirror above a bench.
Staged bedroom with a white bed, abstract art, bedside lamps, and hardwood floors.
Staged bedroom with a white bed, blush throw, abstract artwork, and mirrored closet doors.
Stacked washer and dryer in a narrow closet behind an open paneled door.
Furnished living room with a white sofa, striped armchair, and television beneath coastal artwork.
Empty basement room with louvered closet doors, gray concrete floor, and a small window.
Staged basement family room with blue carpet, foosball table, white sofa, and children's teepee.
Basement room with blue carpet, white paneled walls, and an open doorway to the utility area.
Unfinished basement with a water heater, heating equipment, exposed ceiling joists, and staircase.
Floor plan showing a basement, playroom, bonus room, and walk-in closet with room dimensions.
Floor plan showing a three-bedroom home with a den, garage, and deck.
Sold

42 Haverhill

42 Haverhill, North Reading, MA 01864

$633,000
Situated on a beautiful ACRE LOT, this one level gem is the perfect blend of privacy and convenience. If you are downsizing but sill want space, this meticulously maintained 3 BR, 1 bath ranch has an OPEN CONCEPT with plenty of room to spread out! The LR w/HW floors & WOOD BURNING FP, seamlessly flows to the DR & updated kitchen w/GRANITE COUNTERS & cabinets galore! The Den w/WOOD CEILINGS has SLIDERS that lead on to the deck overlooking the LUSH BACKYARD perfect for gatherings or just relaxing enjoying the SERENE OUTDOOR OASIS. 3 Brms all with HW floors, a FULL BATH and a stackable washer & dryer complete the main level. If you need space for the kids to play or want to enjoy the big game with friends, the partially finished, neat as a pin basement has 2 BONUS ROOMS that can accommodate both at the same time! Entire house has been FRESHLY PAINTED for your convenience. With the location close to IPSWICH RIVER PARK, SCHOOLS, TOWN CENTER, SHOPPING & HIGHWAYS, this house has it all!

3
beds

1
bath

1,679 Sq.Ft. LIVING AREA

1 Acres lot

Rita Angelesco

Rita Angelesco

Features & Amenities

Interior

  • total bedrooms3
  • Total bathroom1
  • full bathroom1
  • Laundry room Electric Dryer Hookup, Washer Hookup
  • Flooring Tile, Hardwood, Flooring - Wall to Wall Carpet, Flooring - Wood
  • Fireplace Living Room
  • APPLIANCES Electric Water Heater, Range, Dishwasher, Microwave, Refrigerator, Washer, Dryer
  • other interior Features Ceiling Fan(s), Closet, Slider, Sunken, Den, Bonus Room, Play Room

Area & Lot

  • Status Sold
  • Date Sold September 10, 2024
  • Living Area1,679 Sq.Ft.
  • Total Area1,679 Sq.Ft.
  • Lot Area1 Acres
  • MLS® ID73272566
  • TypeResidential
  • YEAR BUILT1961
  • Architecture StylesRanch
  • Elementary SchoolBatchelder
  • Middle SchoolNr Middle
  • High SchoolNr High School

Exterior

  • Garage Space1.0
  • water SourcePublic
  • utilitiesfor Electric Range, for Electric Oven, for Electric Dryer, Washer Hookup
  • roofShingle
  • lot featuresWooded
  • parkingAttached, Garage Door Opener, Paved Drive, Paved
  • HEAT TYPEForced Air, Oil
  • AIR CONDITIONINGCentral Air
  • sewerPrivate Sewer
  • SubstructureConcrete Perimeter
  • security FeaturesSecurity System
  • other exterior FeaturesPorch, Deck - Wood, Rain Gutters

Financial

  • Sales Price$633,000
  • Real Estate Tax $7,674/yr
  • Zoning RA

Work With Us

We're experts in marketing, negotiating, and problem-solving. As your advocate, our proven marketing plan and strategies for success can help make your real estate experience a positive one. We have successfully negotiated hundreds of transactions and helped countless home buyers and sellers.

Follow Us on Instagram