Leave a Message

Thank you for your message. We will be in touch with you shortly.

1259 Shawsheen St
1259 Shawsheen St
1259 Shawsheen St
1259 Shawsheen St
1259 Shawsheen St
1259 Shawsheen St
1259 Shawsheen St
1259 Shawsheen St
1259 Shawsheen St
1259 Shawsheen St
1259 Shawsheen St
1259 Shawsheen St
1259 Shawsheen St
1259 Shawsheen St
1259 Shawsheen St
1259 Shawsheen St
1259 Shawsheen St
1259 Shawsheen St
1259 Shawsheen St
1259 Shawsheen St
1259 Shawsheen St
1259 Shawsheen St
1259 Shawsheen St
1259 Shawsheen St
1259 Shawsheen St
1259 Shawsheen St
1259 Shawsheen St
1259 Shawsheen St
1259 Shawsheen St
1259 Shawsheen St
1259 Shawsheen St
1259 Shawsheen St
1259 Shawsheen St
1259 Shawsheen St
1259 Shawsheen St
1259 Shawsheen St
1259 Shawsheen St
1259 Shawsheen St
1259 Shawsheen St
1259 Shawsheen St
1259 Shawsheen St
SEE ALL PHOTOS
1259 Shawsheen St
1259 Shawsheen St
1259 Shawsheen St
1259 Shawsheen St
1259 Shawsheen St
1259 Shawsheen St
1259 Shawsheen St
1259 Shawsheen St
1259 Shawsheen St
1259 Shawsheen St
1259 Shawsheen St
1259 Shawsheen St
1259 Shawsheen St
1259 Shawsheen St
1259 Shawsheen St
1259 Shawsheen St
1259 Shawsheen St
1259 Shawsheen St
1259 Shawsheen St
1259 Shawsheen St
1259 Shawsheen St
1259 Shawsheen St
1259 Shawsheen St
1259 Shawsheen St
1259 Shawsheen St
1259 Shawsheen St
1259 Shawsheen St
1259 Shawsheen St
1259 Shawsheen St
1259 Shawsheen St
1259 Shawsheen St
1259 Shawsheen St
1259 Shawsheen St
1259 Shawsheen St
1259 Shawsheen St
1259 Shawsheen St
1259 Shawsheen St
1259 Shawsheen St
1259 Shawsheen St
1259 Shawsheen St
1259 Shawsheen St
For Sale

1259 Shawsheen St

1259 Shawsheen St, Tewksbury, MA 01810

$565,000
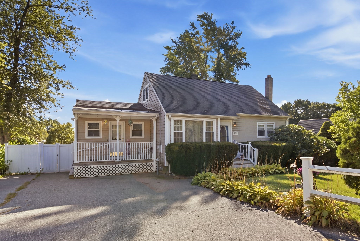
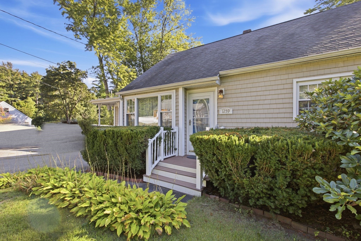
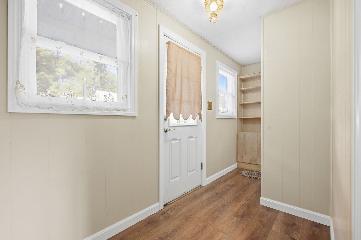
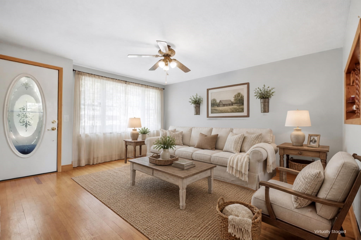
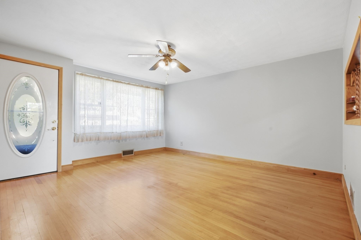
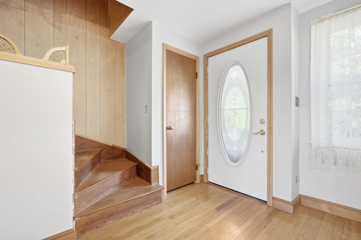
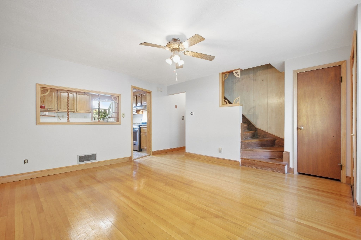
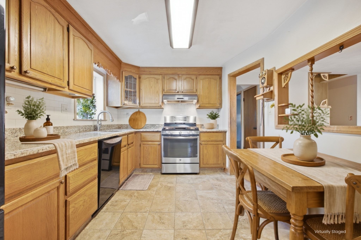
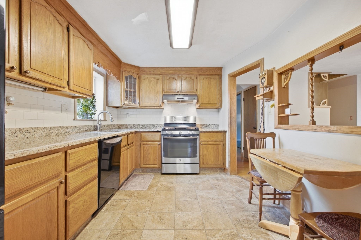
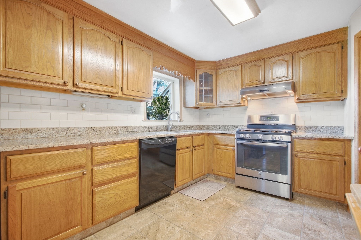
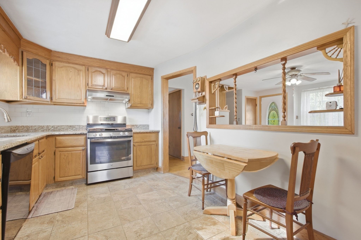
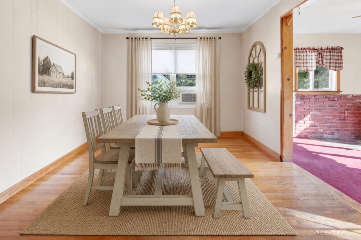
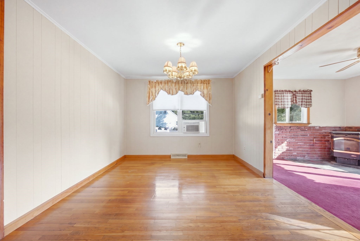
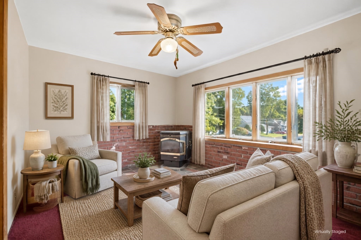
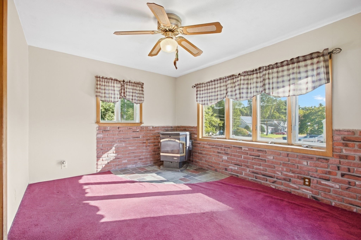
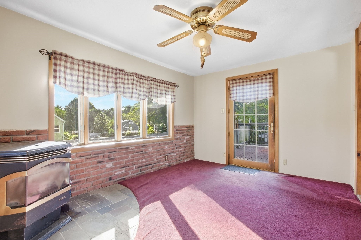
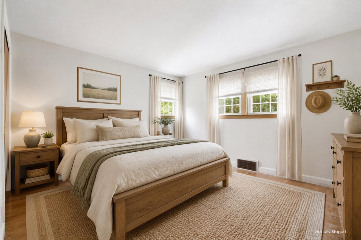
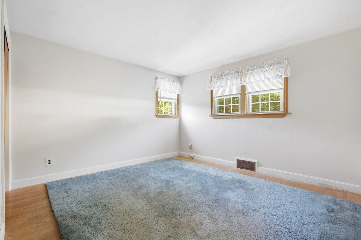
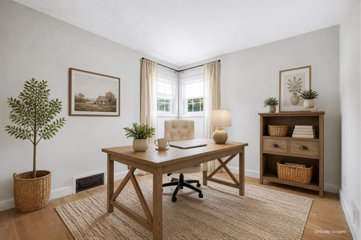
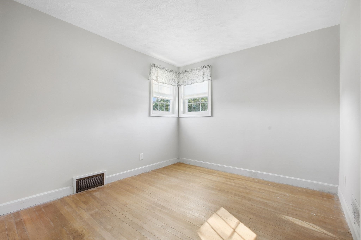
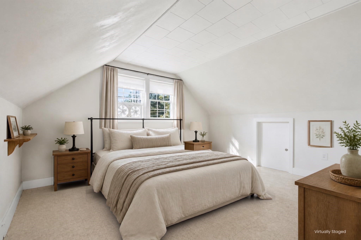
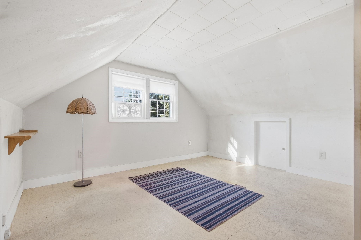
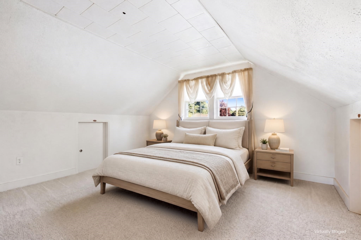
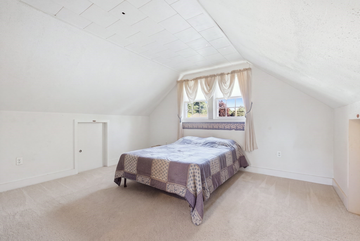
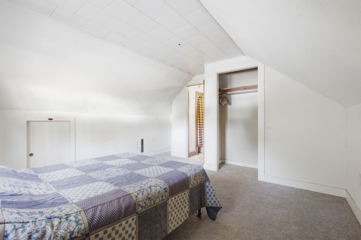
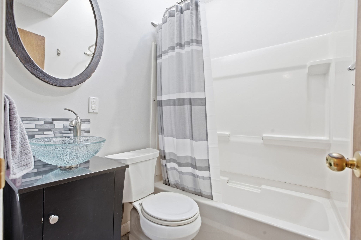
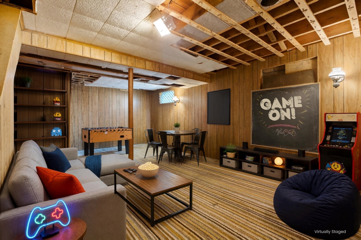
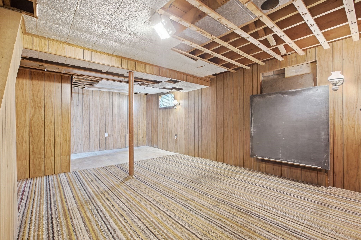
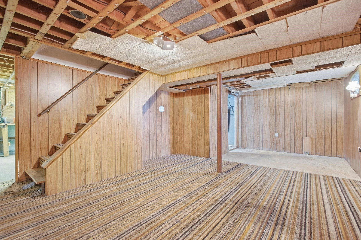
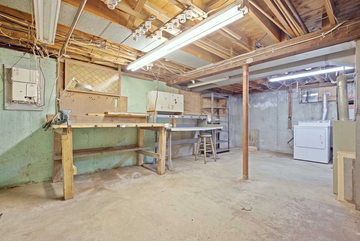
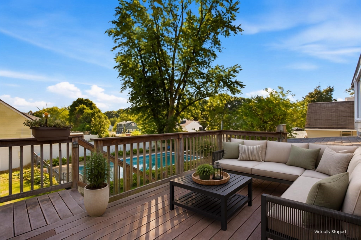
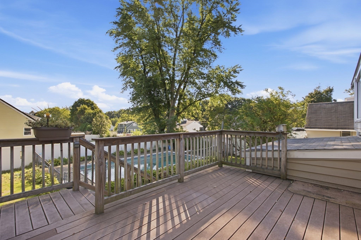
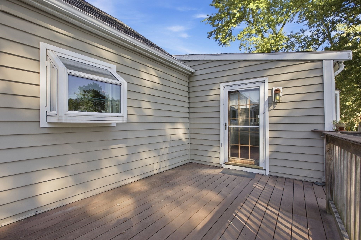
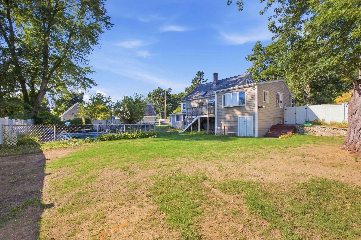
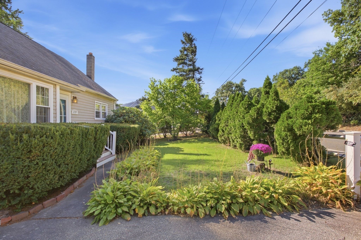
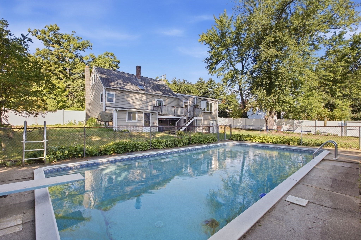
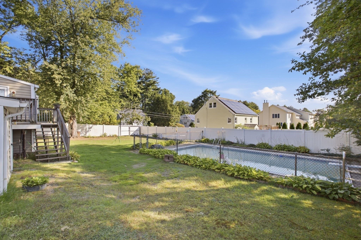
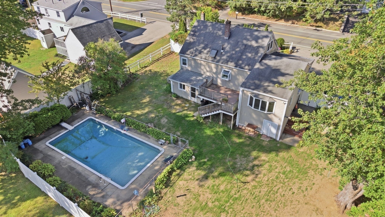
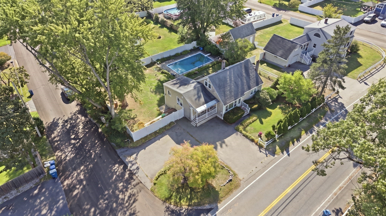
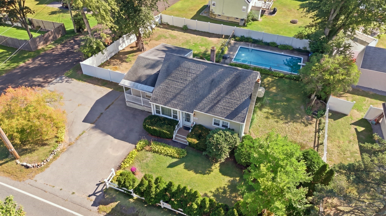
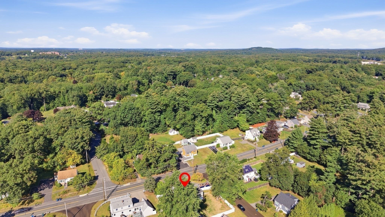
A HOME WITH SPACE, POTENTIAL & ROOM TO MAKE IT YOUR OWN! After being in the SAME FAMILY for 40 years, this 8-room, 4-bedroom Cape is ready for its new owners to bring their vision to make it shine! Perfectly situated on a CORNER LOT with a FENCED IN YARD, this home offers PLENTY OF SPACE both inside and out. The NEWLY PAINTED front porch welcomes you into a much-needed MUDROOM--the perfect spot to kick off your boots and hang your coat before coming inside. The OPEN FLOOR plan, featuring a generously sized KITCHEN with GRANITE countertops, DINING ROOM, and LIVING ROOM, creates an inviting space for everyday living and entertaining. Filled with NATURAL LIGHT, the COZY DEN features a PELLET STOVE for added warmth and offers direct access to the COMPOSITE DECK overlooking the SPACIOUS BACK YARD. Complete with an in-ground pool, the backyard is the perfect setting for SUMMER BARBECUES, ENTERTAINING FRIENDS, FAMILY GATHERINGS, and OUTDOOR FUN throughout the year. HARDWOOD FLOORING continues into the two BEDROOMS on the main level, along with a full bath featuring a SKYLIGHT. Upstairs, two additional BEDROOMS provide plenty of space for family, guests, or a home office. The LOWER LEVEL offers even more room to spread out, along with convenient outdoor access to the backyard. Recently connected to town sewer, you can enjoy the peace of mind of having no septic system to maintain. Leaf filter installed on gutters. Close to shopping, restaurants and major highways. With PLENTY OF SPACE and OPPORTUNITY to make it your own, this well-loved home is ready for its next chapter!

9/19/2026 10:30AM - 12:00PM EDT

9/20/2026 11:00AM - 12:30PM EDT

4
beds

1
bath

1,506 Sq.Ft. LIVING AREA

0.26 Acres lot

Features & Amenities

Interior

  • total bedrooms4
  • Total bathroom1
  • full bathroom1
  • Laundry room Electric Dryer Hookup
  • Flooring Tile, Carpet, Hardwood, Flooring - Wall to Wall Carpet
  • Fireplace Wood / Coal / Pellet Stove
  • APPLIANCES Gas Water Heater, Range, Dishwasher, Microwave, Refrigerator, Washer, Dryer
  • other interior Features Den, Entry Hall

Area & Lot

  • Status For Sale
  • OPEN HOUSE

    9/19/2026 10:30AM - 12:00PM EDT

    9/20/2026 11:00AM - 12:30PM EDT

  • Living Area1,506 Sq.Ft.
  • Total Area1,506 Sq.Ft.
  • Lot Area0.26 Acres
  • MLS® ID73579346
  • TypeResidential
  • YEAR BUILT1956
  • NeighborhoodAndover
  • Architecture StylesCape
  • Elementary SchoolHeath Brook
  • Middle SchoolWynn Middle School
  • High SchoolTewksbury High School

Exterior

  • water SourcePublic
  • utilitiesfor Gas Range, for Gas Oven, for Electric Dryer
  • PoolIn Ground
  • roofShingle
  • lot featuresCorner Lot
  • parkingPaved Drive, Paved
  • HEAT TYPEForced Air, Natural Gas, Pellet Stove
  • AIR CONDITIONINGWindow Unit(s)
  • sewerPublic Sewer
  • SubstructureConcrete Perimeter
  • other exterior FeaturesPorch, Deck - Composite, Pool - Inground, Fenced Yard

Financial

  • Sales Price$565,000
  • Real Estate Tax $7,230/yr
  • Zoning R40
image

Schedule a Showing

We would love to show you our beautiful property. Please select your preferred date and time below. An agent will be in touch shortly to confirm your appointment.

Schedule a Showing

We would love to show you our beautiful property. Please select your preferred date and time below. An agent will be in touch shortly to confirm your appointment.

Thank you for your interest in 1259 Shawsheen St, Tewksbury, MA 01810. We are reviewing your request and will be in touch shortly!

Mortgage Calculator

Estimate your monthly mortgage payment, including the principal and interest, property taxes, and HOA. Adjust the values to generate a more accurate rate.

All estimates are provided for informational purposes only. Actual amounts may vary.
$0,000 Your Payment 20 15 65
$0,000 Your Payment

Andover

Explore

Work With Us

We're experts in marketing, negotiating, and problem-solving. As your advocate, our proven marketing plan and strategies for success can help make your real estate experience a positive one. We have successfully negotiated hundreds of transactions and helped countless home buyers and sellers.

Follow Us on Instagram